West Chatham Street Corridor Study
Cary, NC
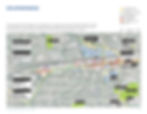
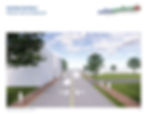
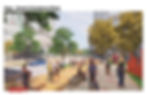
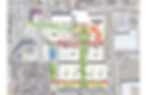
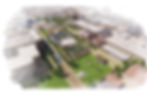
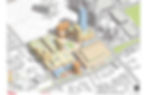
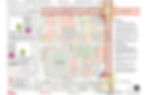
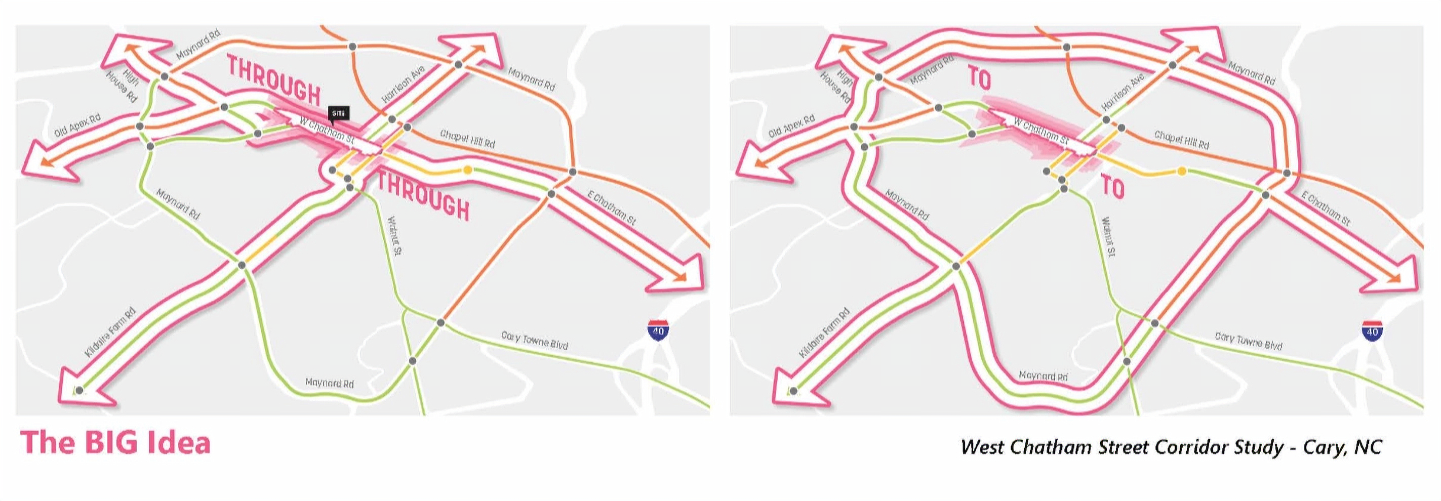
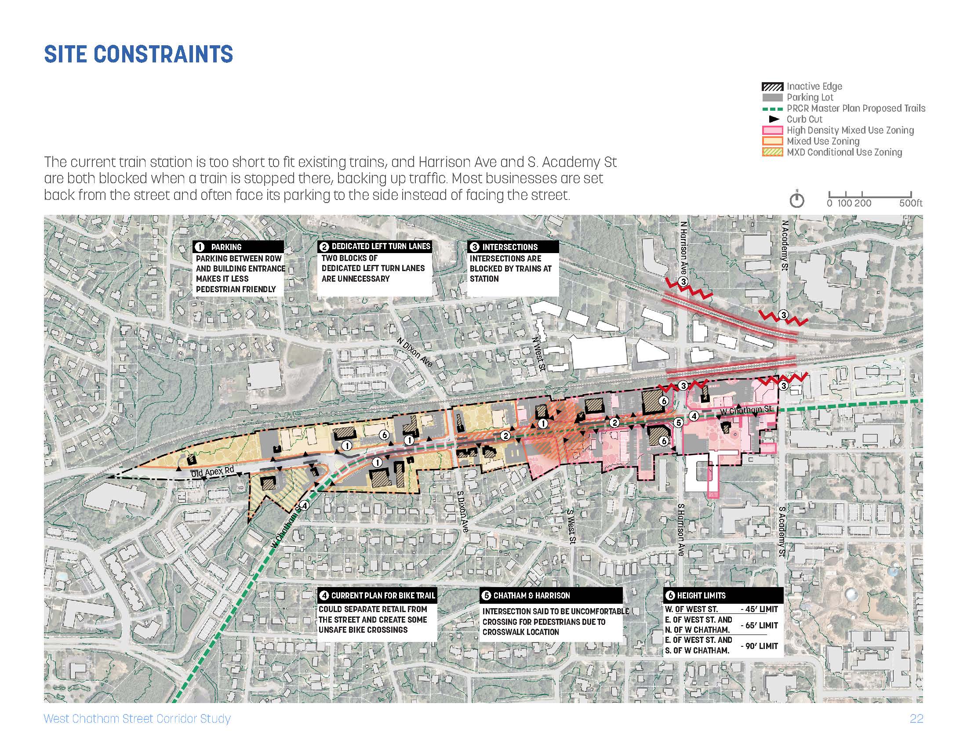
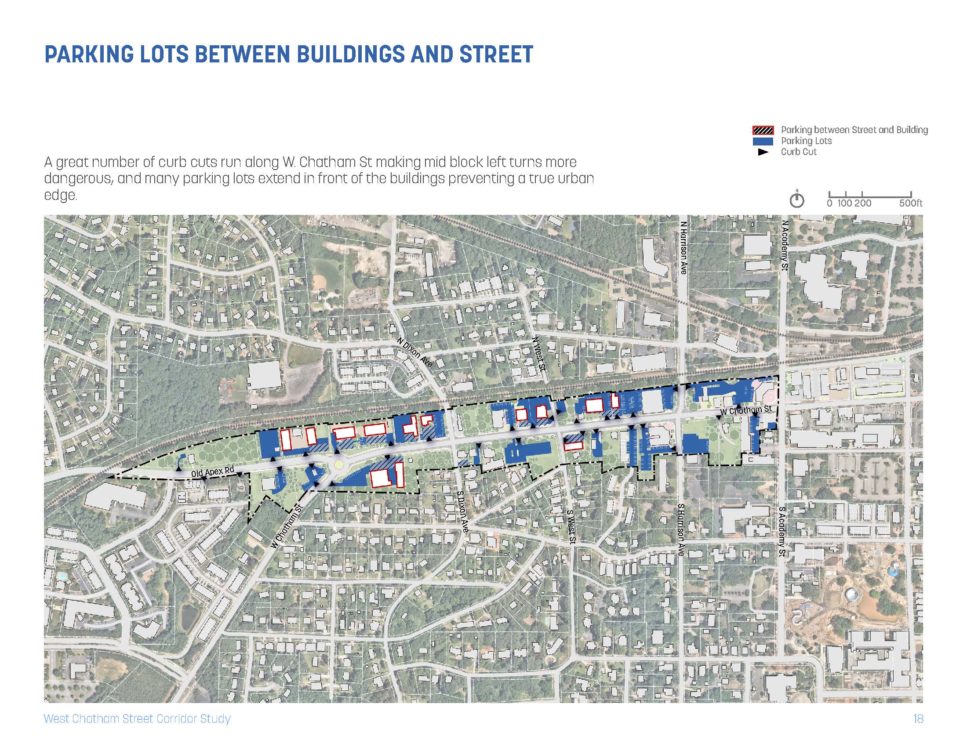
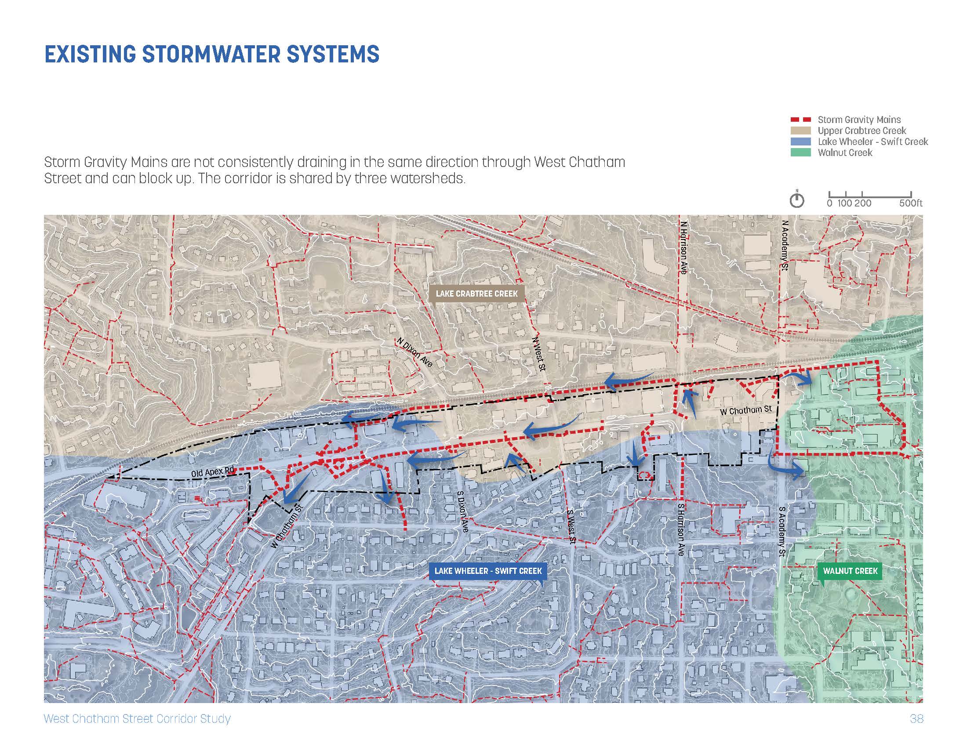
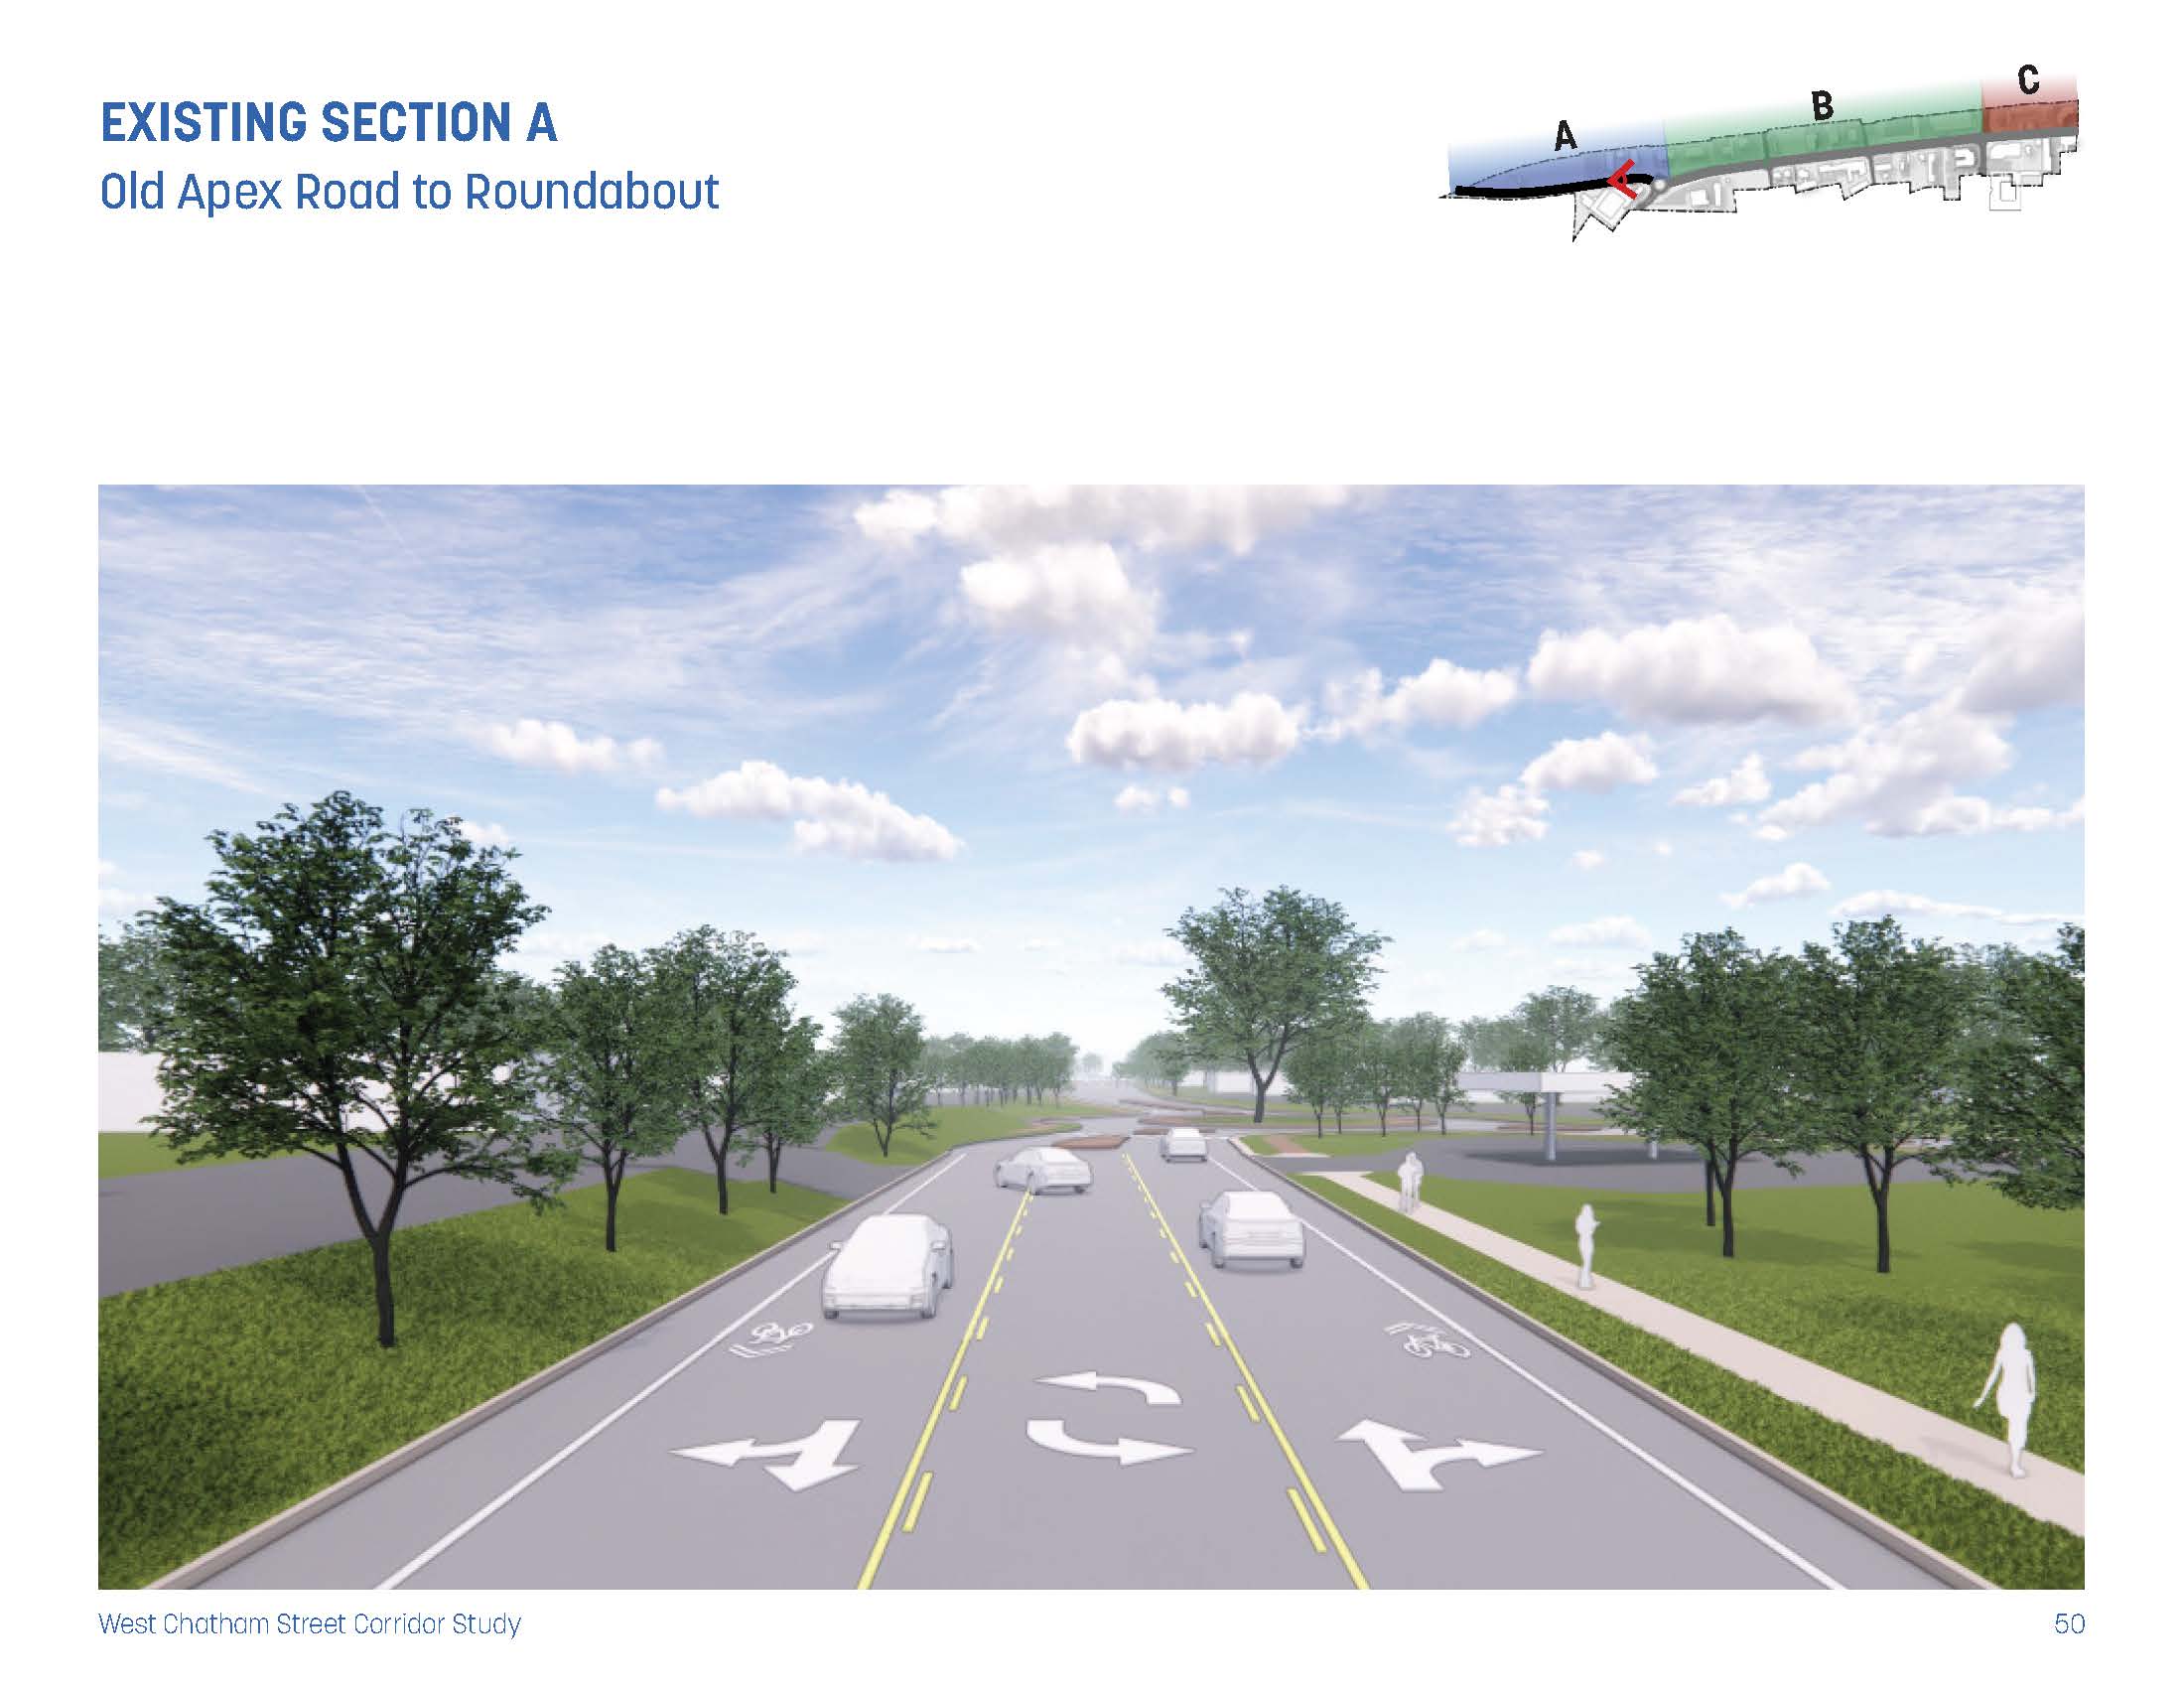
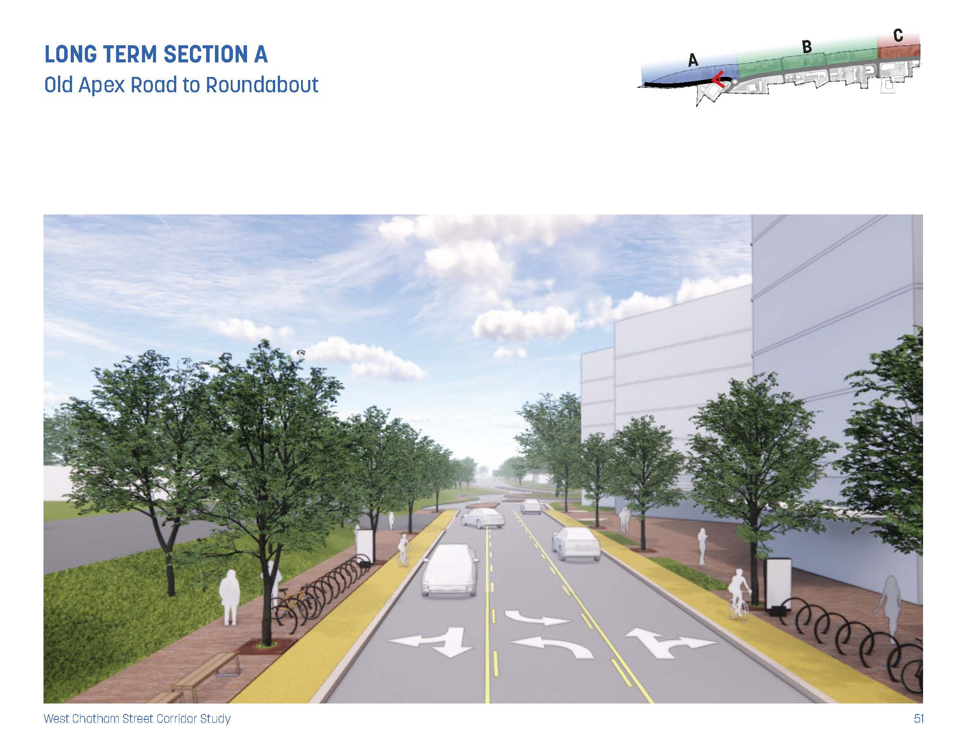
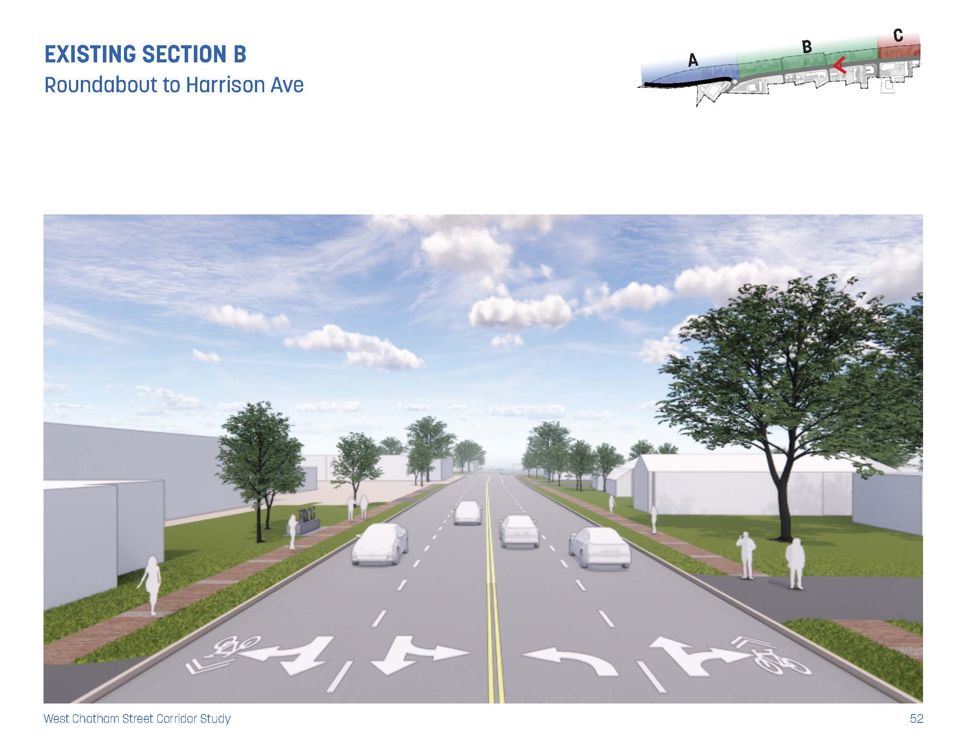
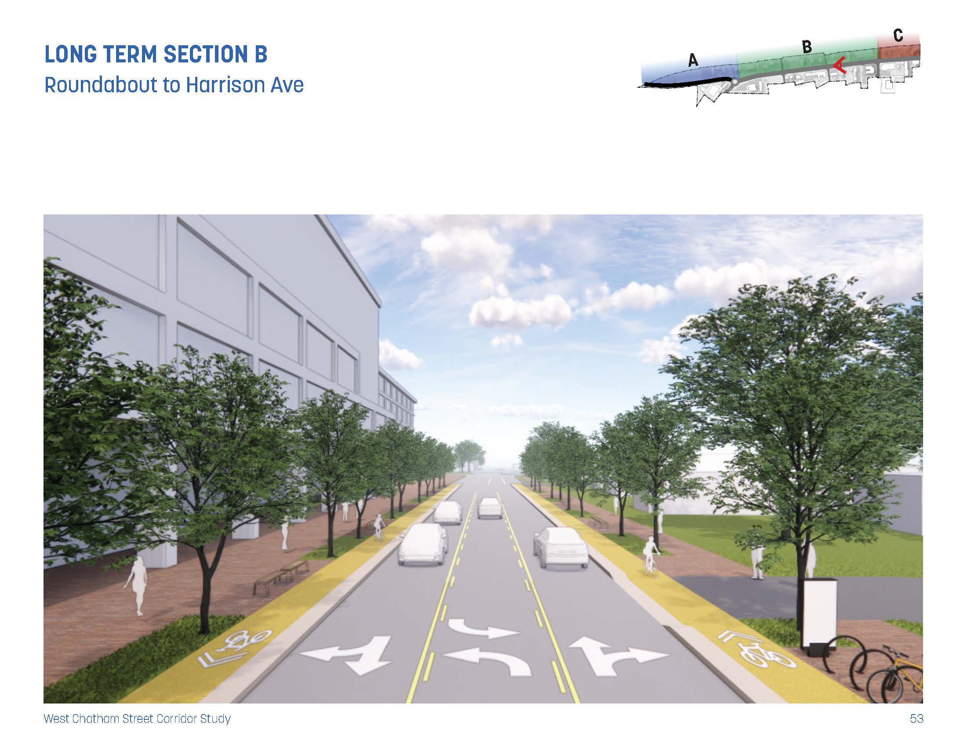
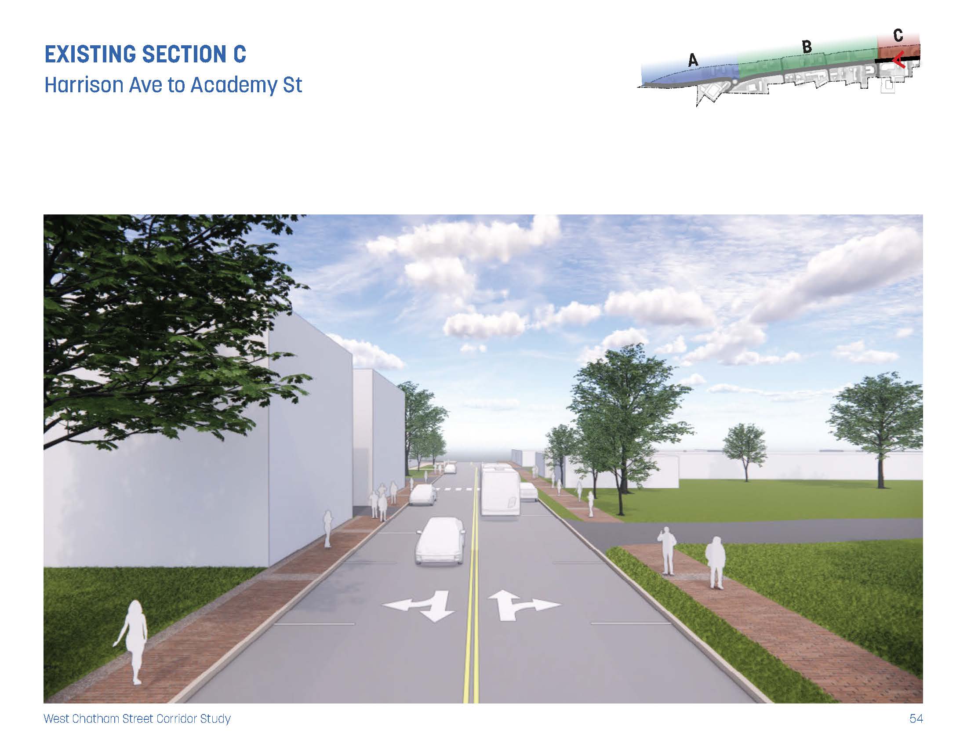
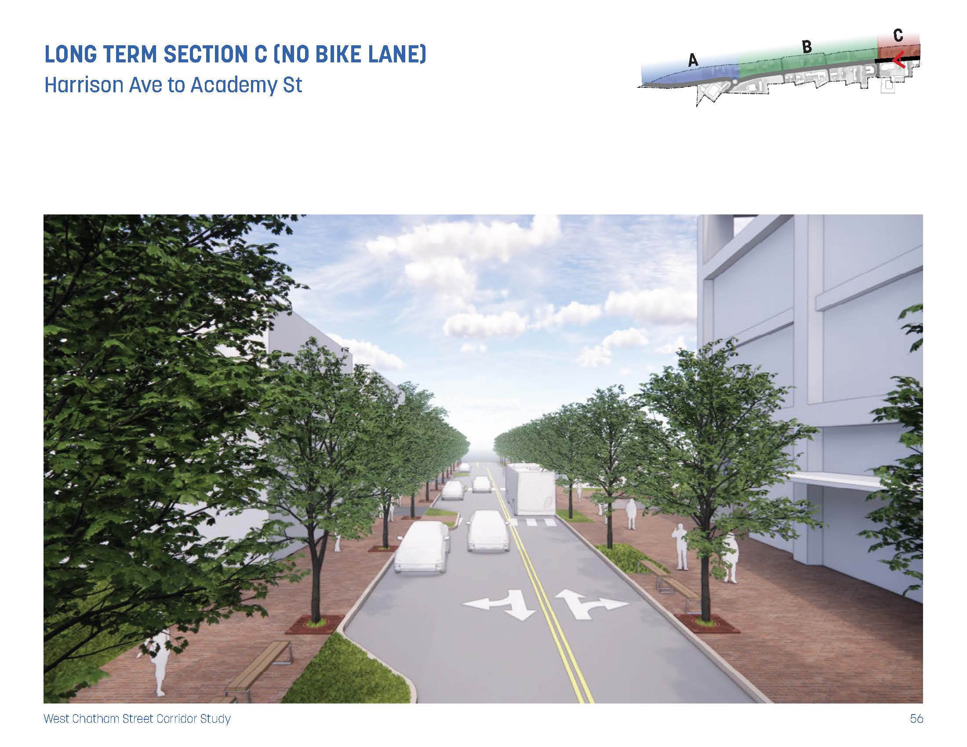
West Chatham Street is a major arterial reimagined as a walkable main street, shifting its role from a corridor used to GO THROUGH the city to a place for people to GO TO the city. The existing condition is long and straight, encouraging speed despite the speed limit, with heavy vehicles frequently using it as a shortcut rather than the adjacent ring road built to accommodate regional traffic. The project addressed safety, speed, and economic revitalization within a constrained right of way, using phased public realm improvements to rebalance the corridor toward pedestrians without compromising access or operations.
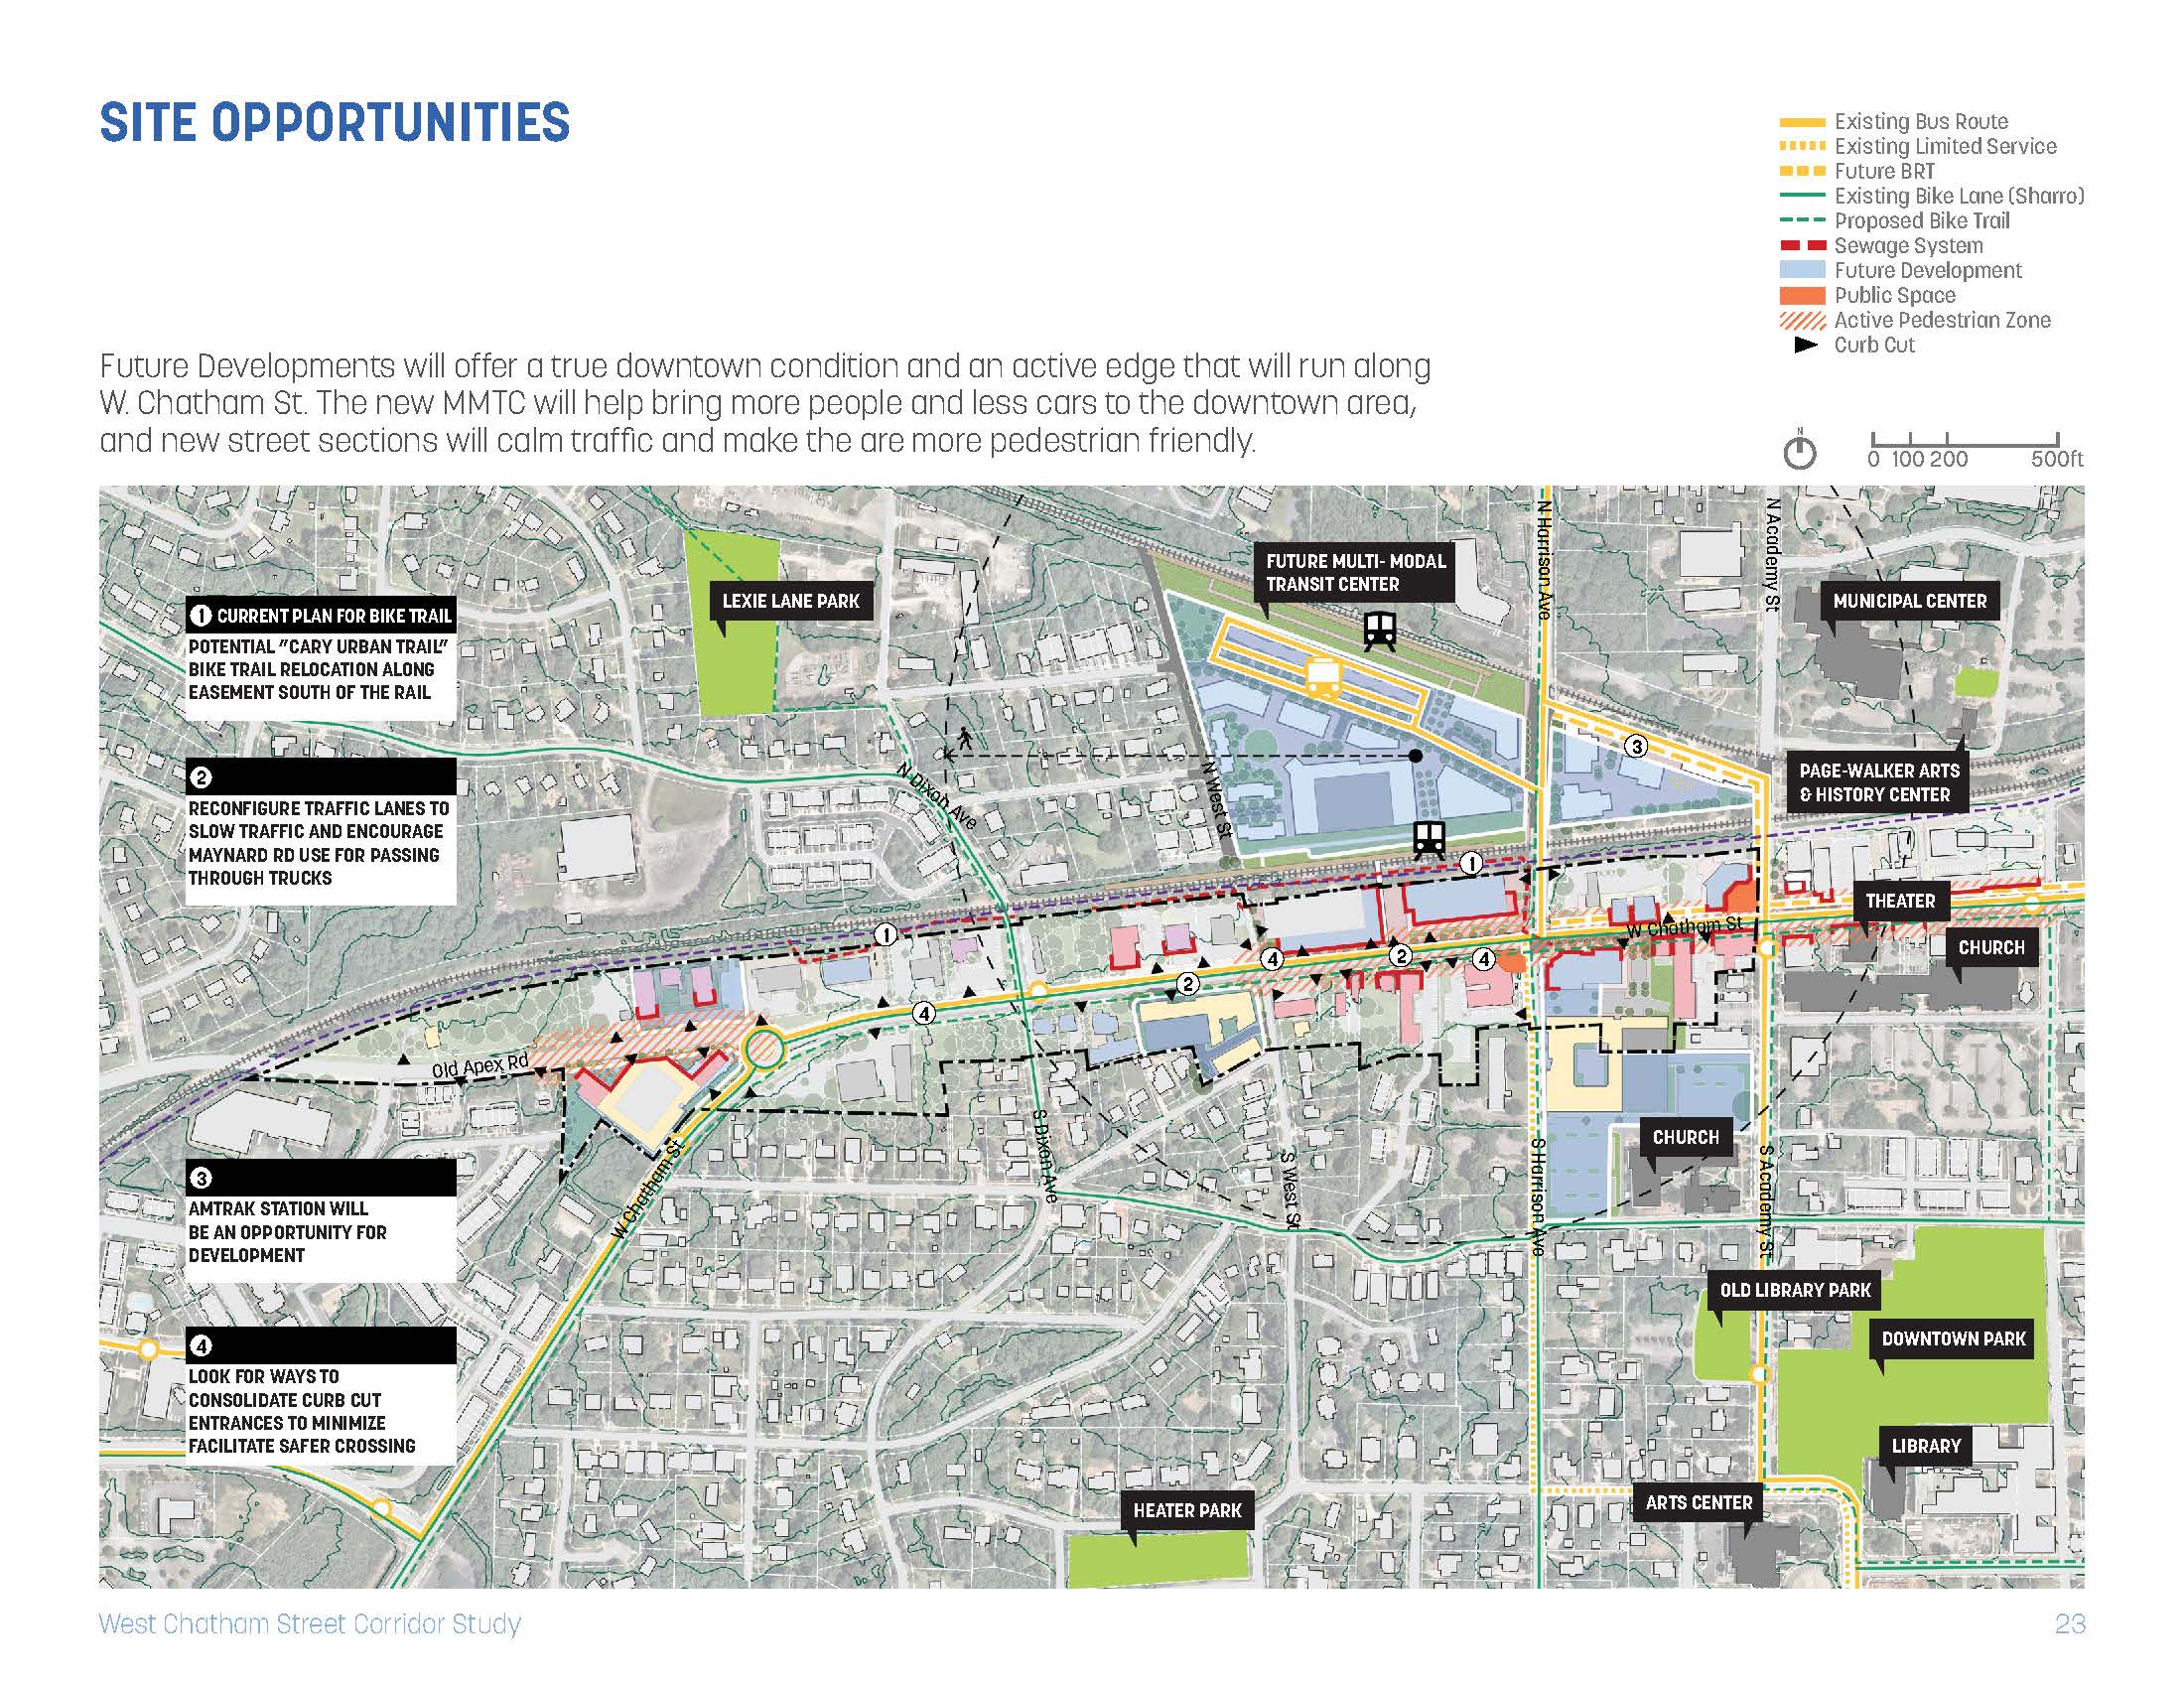
Serving as the project design lead, I began with extensive analysis of existing conditions and performance, then reorganized the right-of-way to strengthen frontage conditions and integrate landscape as both traffic calming and placemaking infrastructure. Understanding how changes would affect access, service, and long-term parcel development was critical. Phasing was central to the strategy, allowing targeted, lower cost interventions to demonstrate change, build momentum, and support future redevelopment.
The result is a clear main street framework paired with a realistic implementation strategy. The corridor is positioned to evolve alongside several large developments nearing construction, introducing hundreds of multifamily units and more than 100,000 sf. of office space. The study improves walkability and safety immediately while supporting long term reinvestment.
Selected Projects




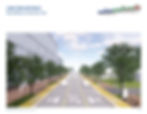

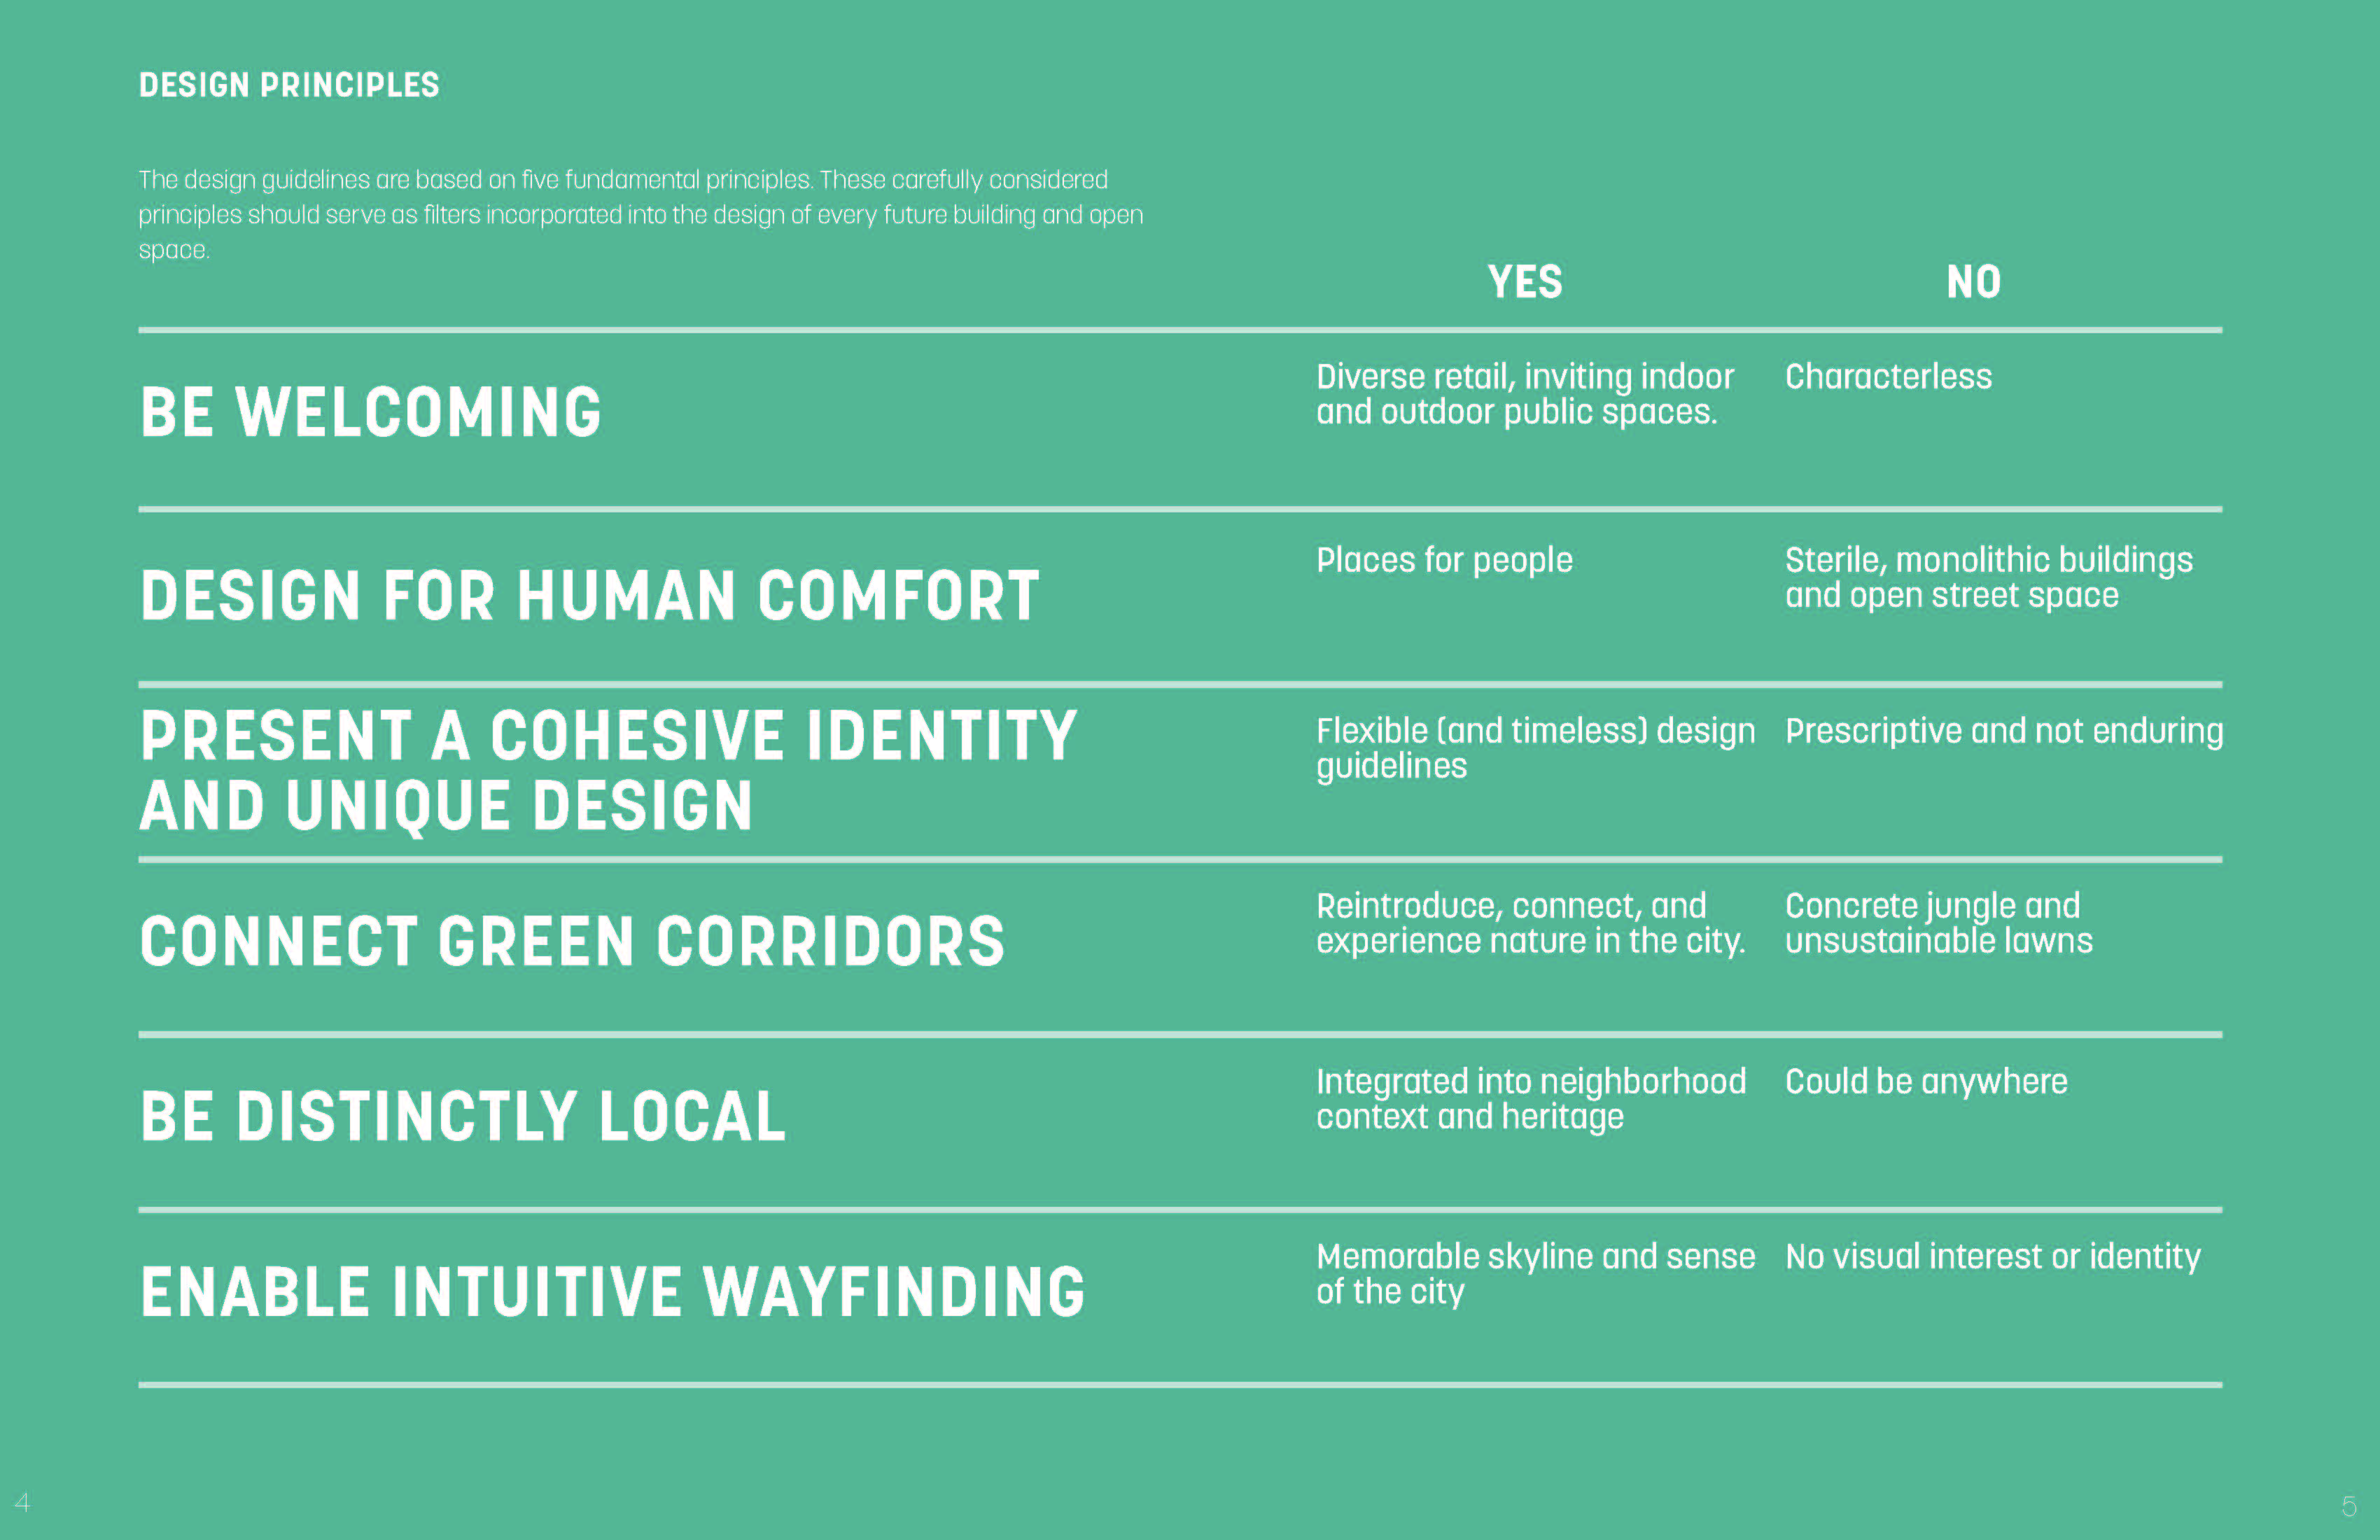
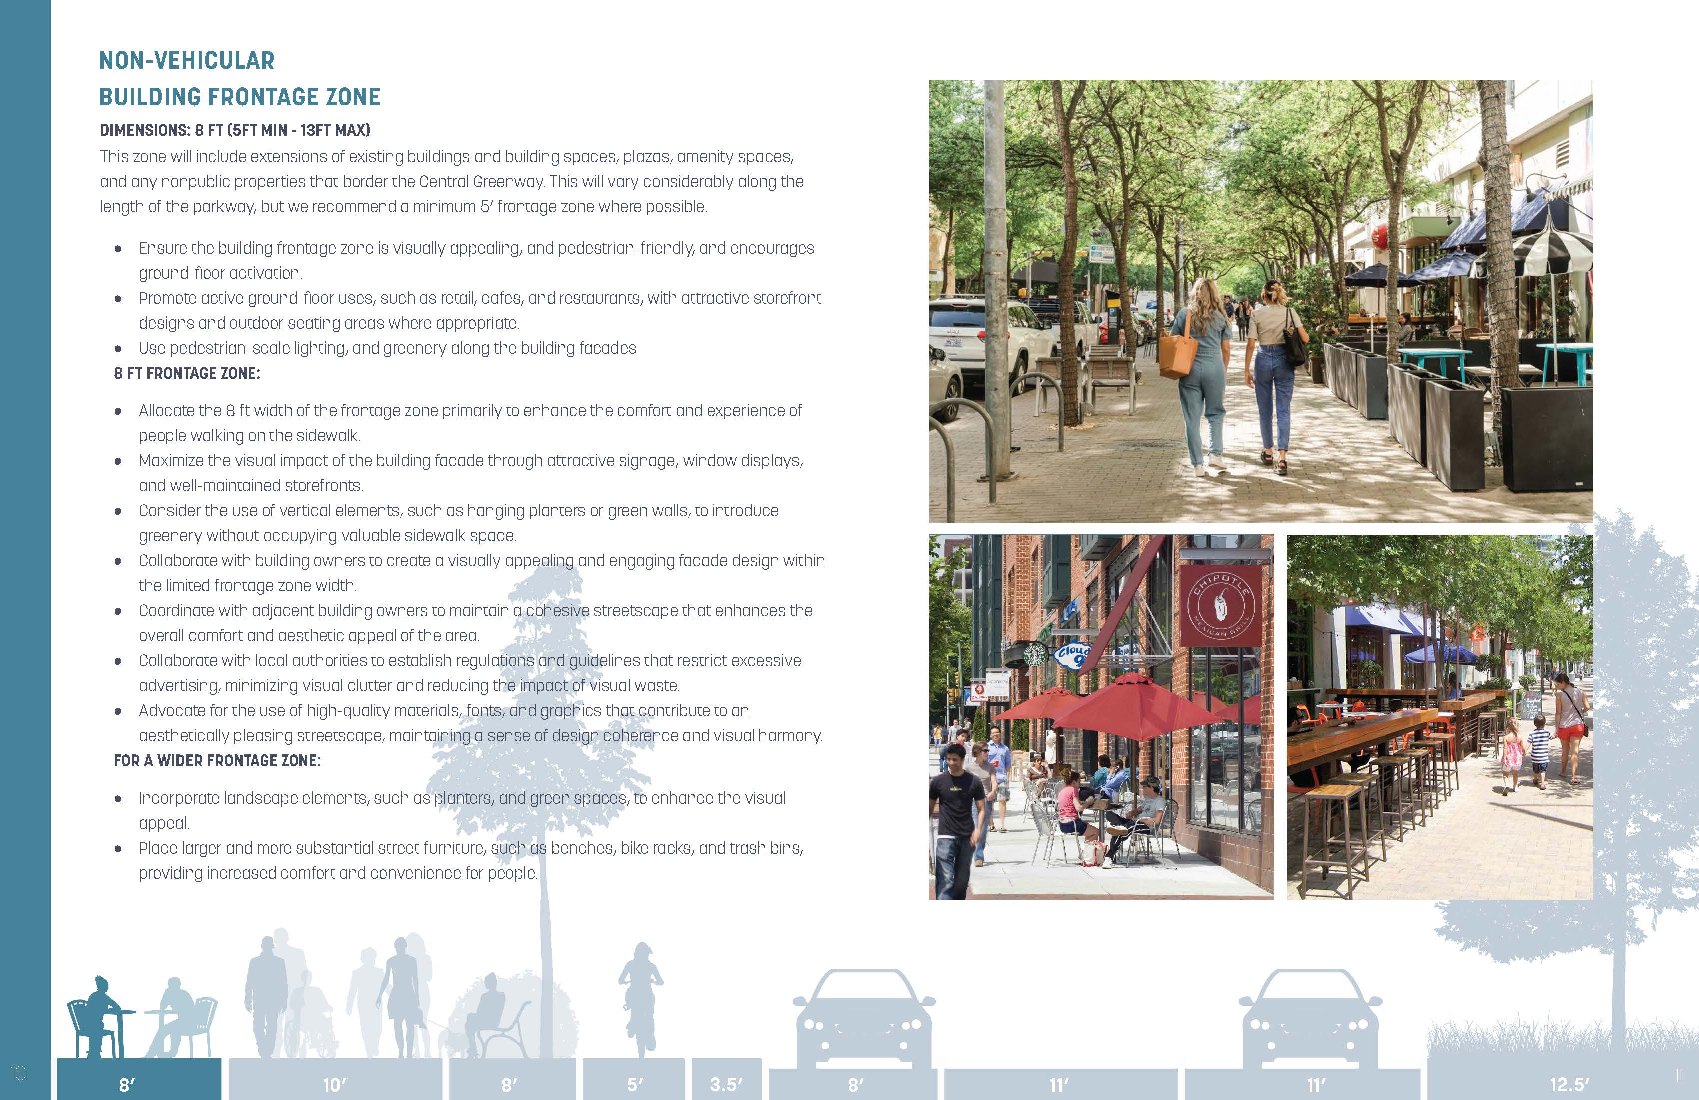
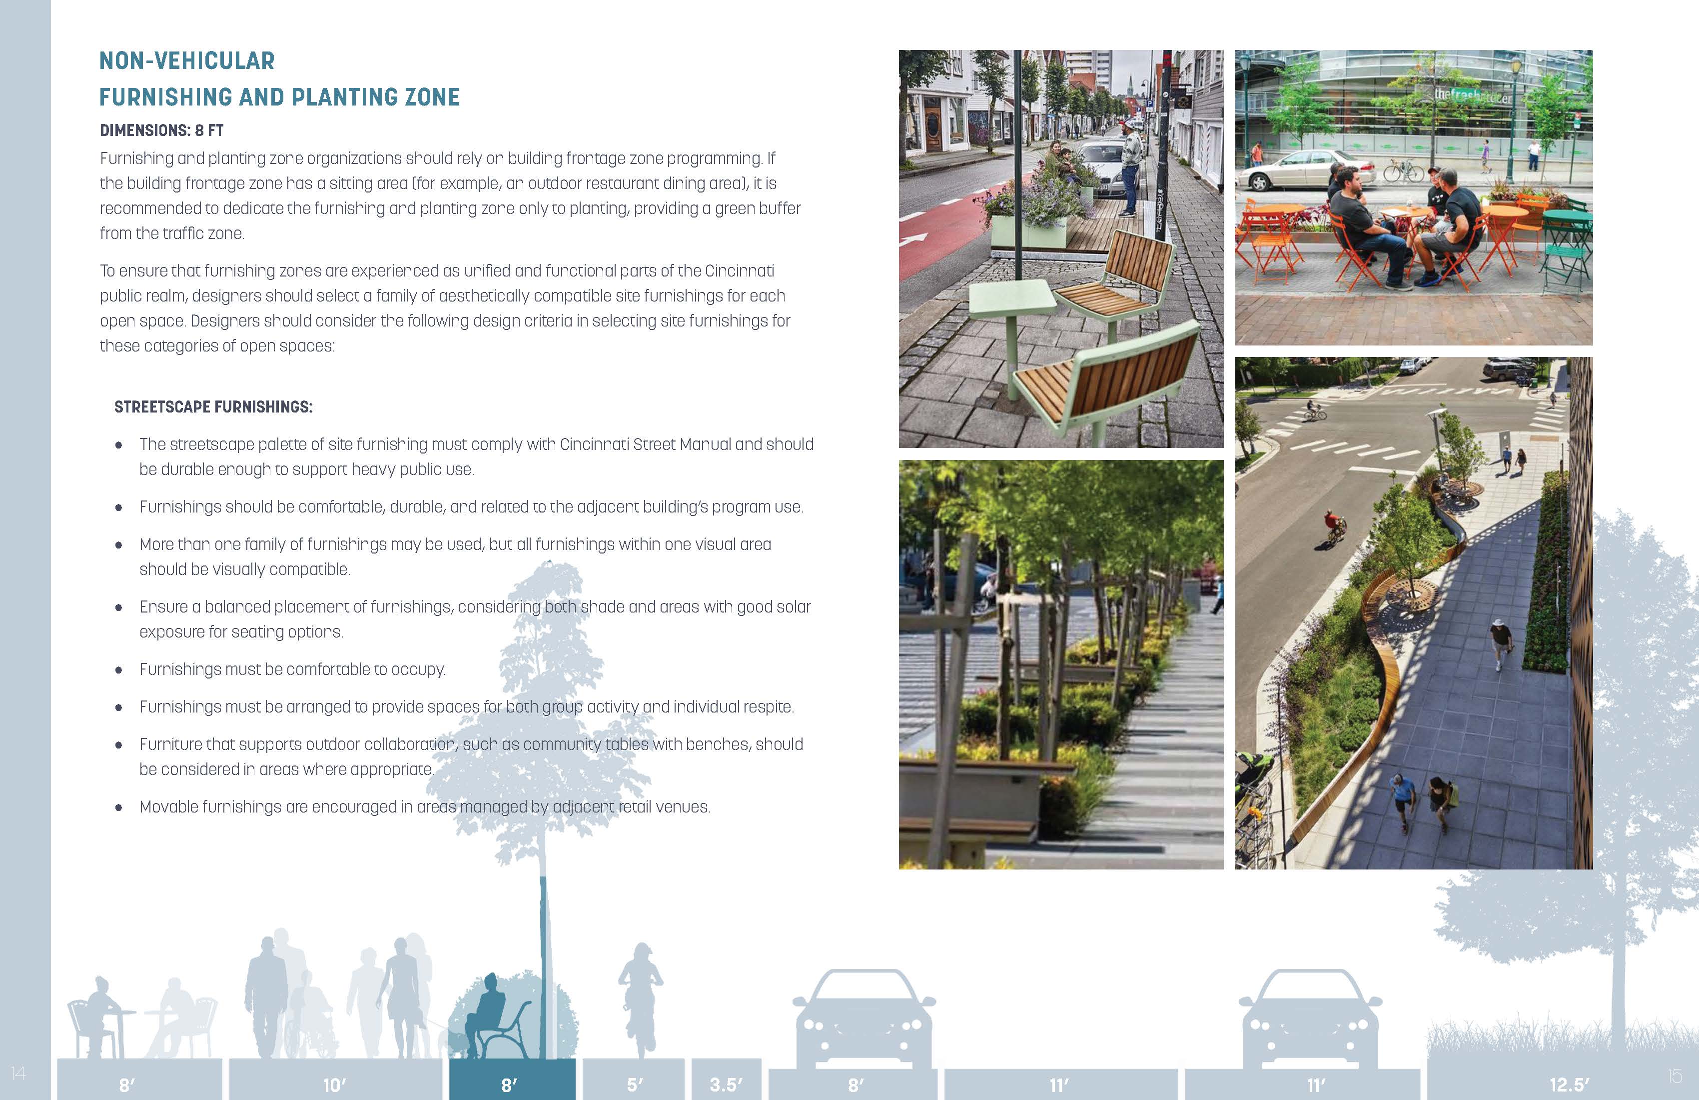
Central Parkway Streetscape Guide
Cincinnati, OH
Streets and public spaces shape how cities are experienced every day. My work integrates movement, landscape, frontage, and open space into cohesive public realm systems that connect neighborhoods, activate ground levels, and support long-term urban change.
At the neighborhood and corridor scale, this work often focuses on transforming streets that prioritize vehicle movement into places that invite people to walk and engage. Strategies include rebalancing the right-of-way, strengthening edges and frontage conditions, and using landscape for traffic calming and safety, while maintaining access and functionality where required. Phasing is used deliberately, allowing targeted investments to create visible impact, build momentum, and encourage subsequent steps within a broader public realm vision.
At the district and city scale, I translate public realm vision into clear, usable frameworks. Streetscape guides and design standards provide practical direction on street sections, planting, and curbside organization, supporting consistent implementation while accommodating variation across contexts. This type of work helps cities move from aspiration to execution, aligning design quality with constructibility, maintenance, and long-term performance.
Across all scales, my strength lies in integrating streets and open space into the surrounding urban fabric. Whether activating ground floors, developing multimodal street systems, or reshaping fast corridors into main streets, I bring together human experience and technical rigor to shape places that function well and feel right. The result is public realm work that is intentional, legible, and embedded in its context, supporting both immediate use and lasting transformation.
Selected Projects

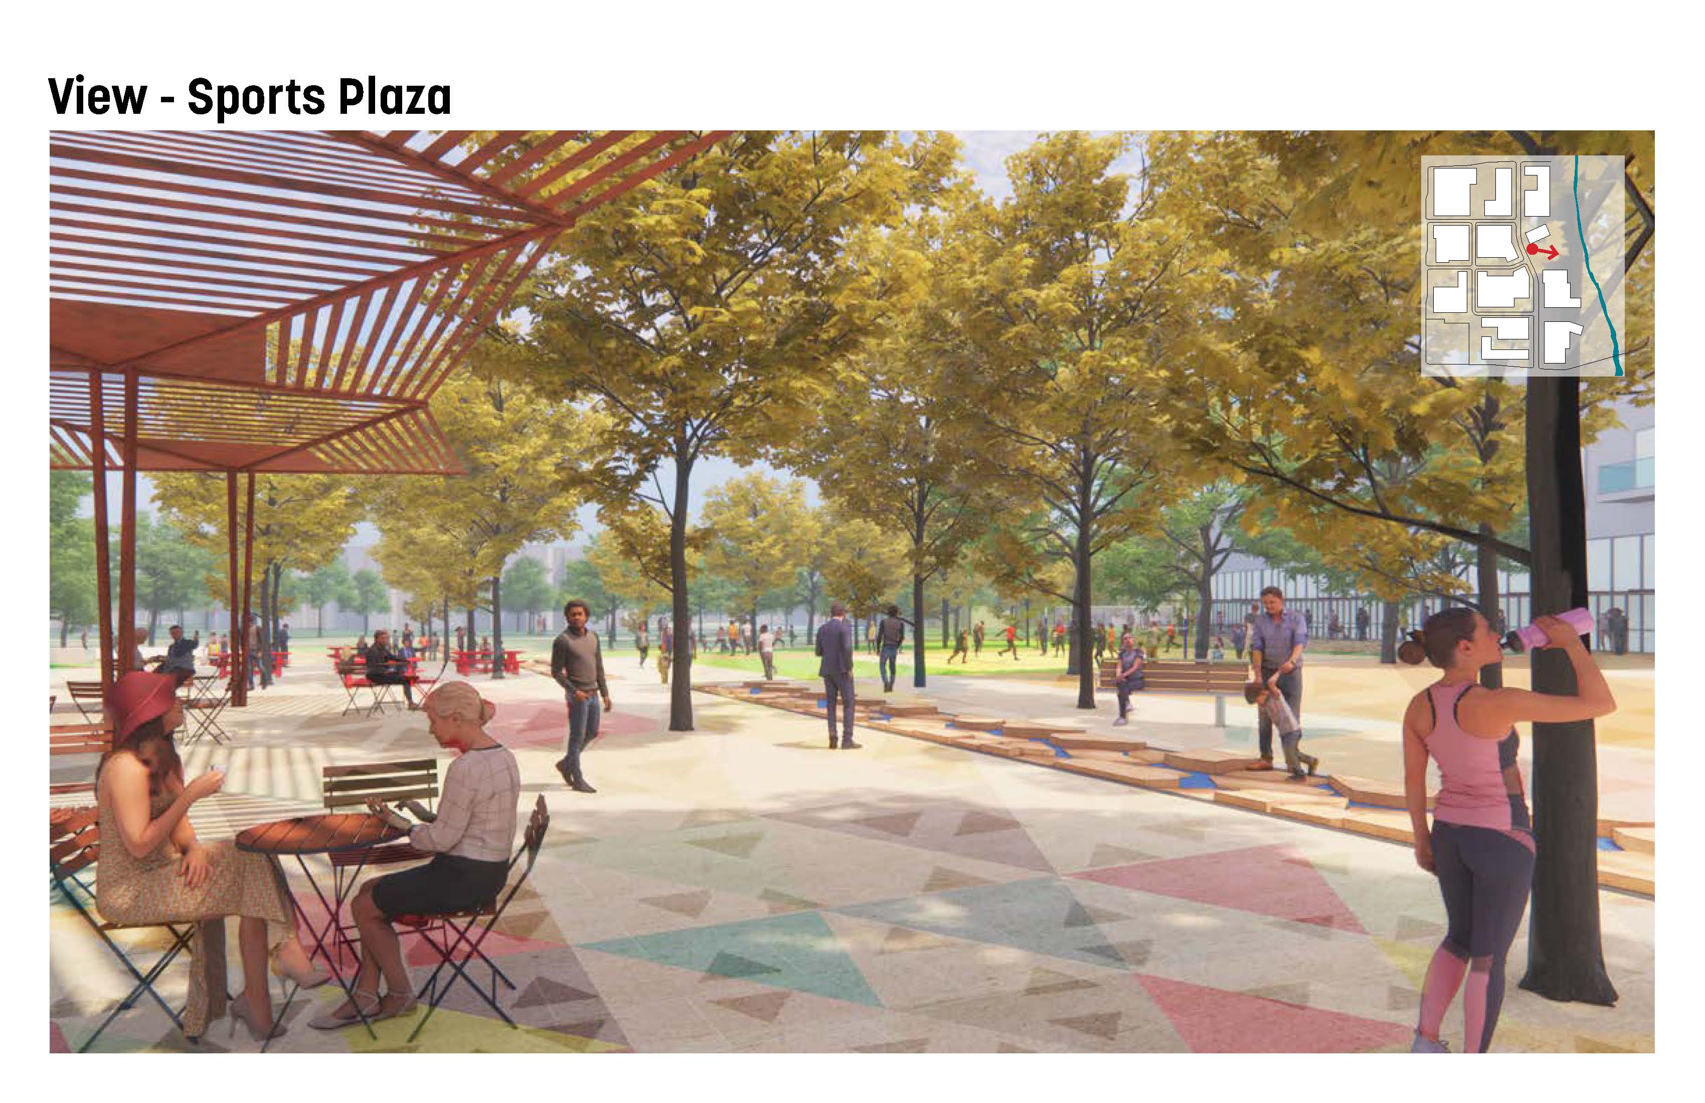
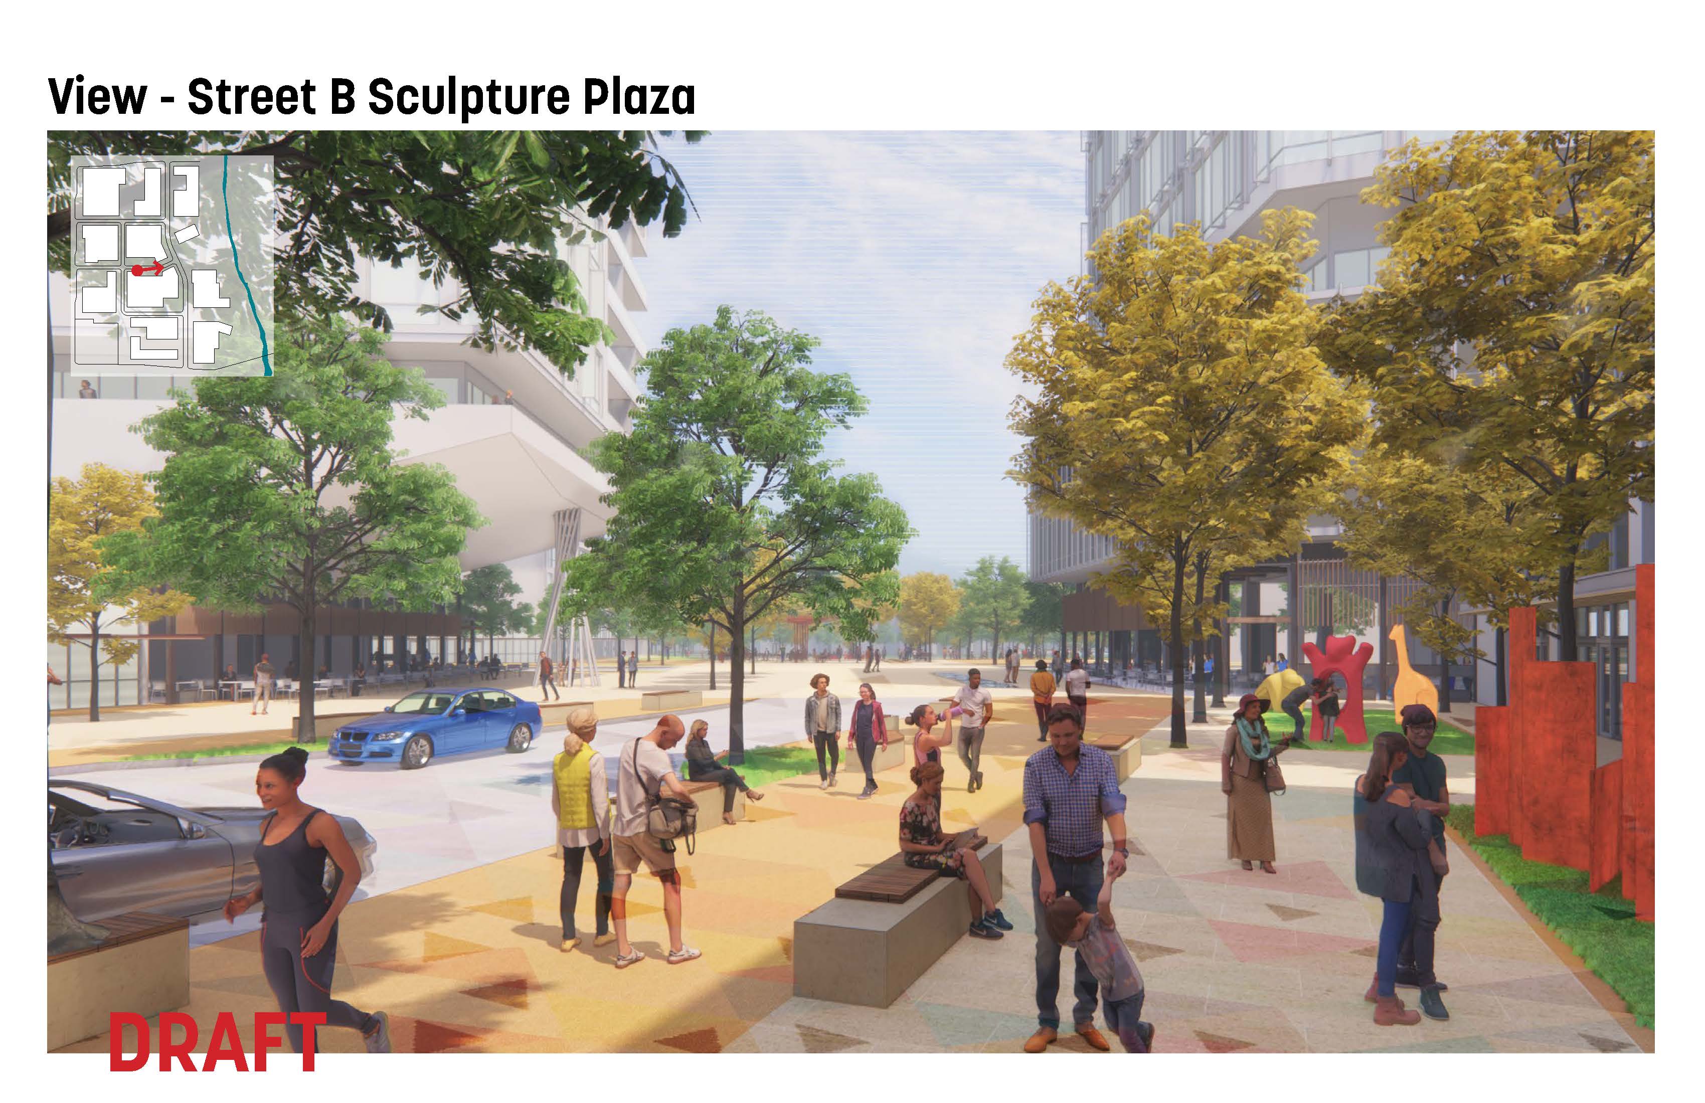
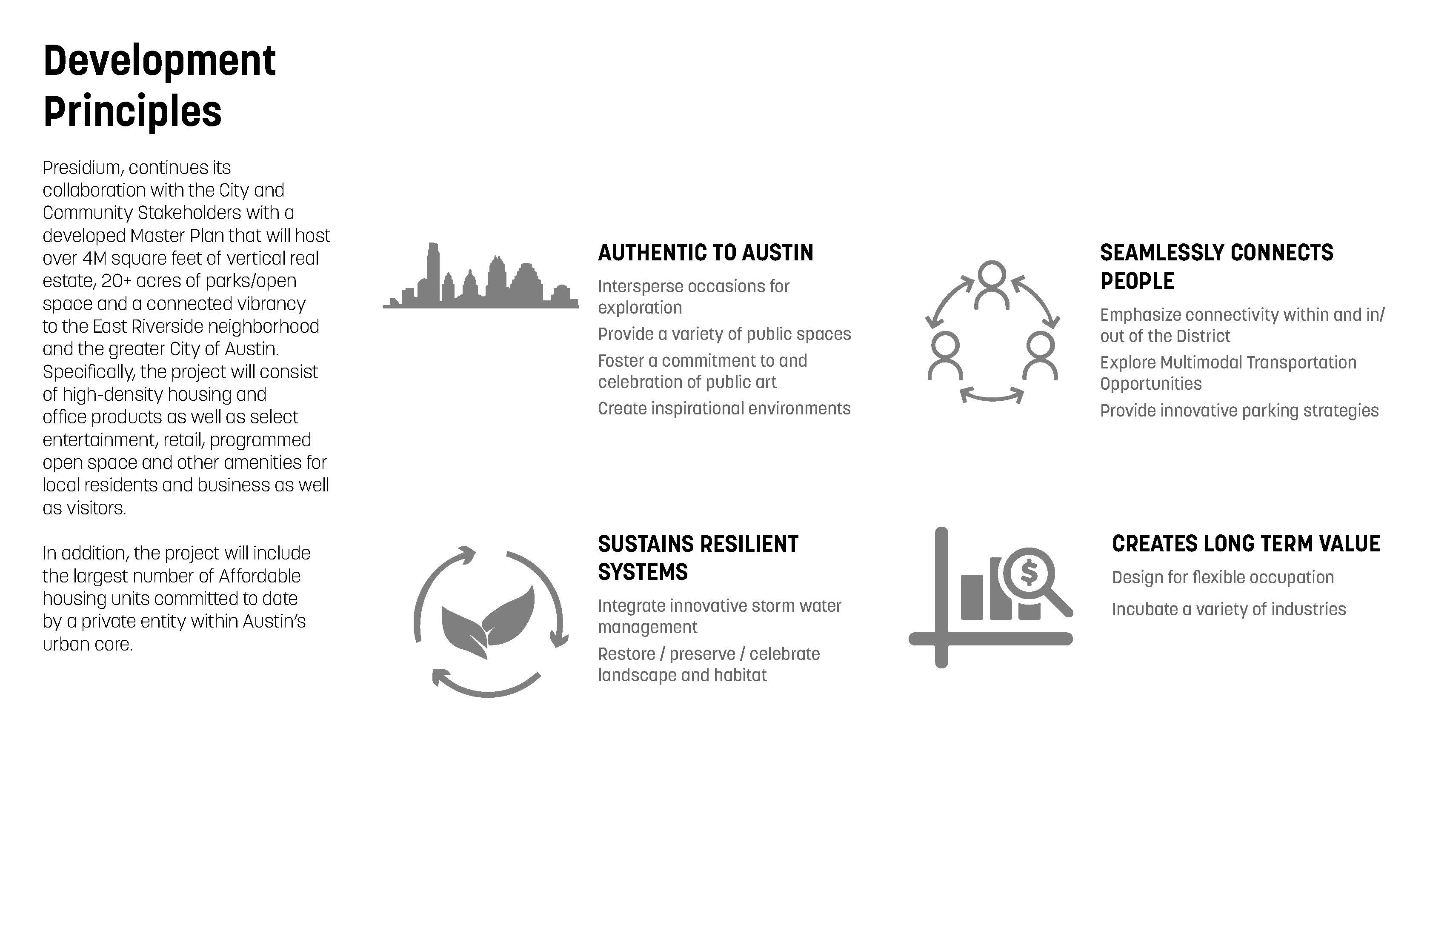
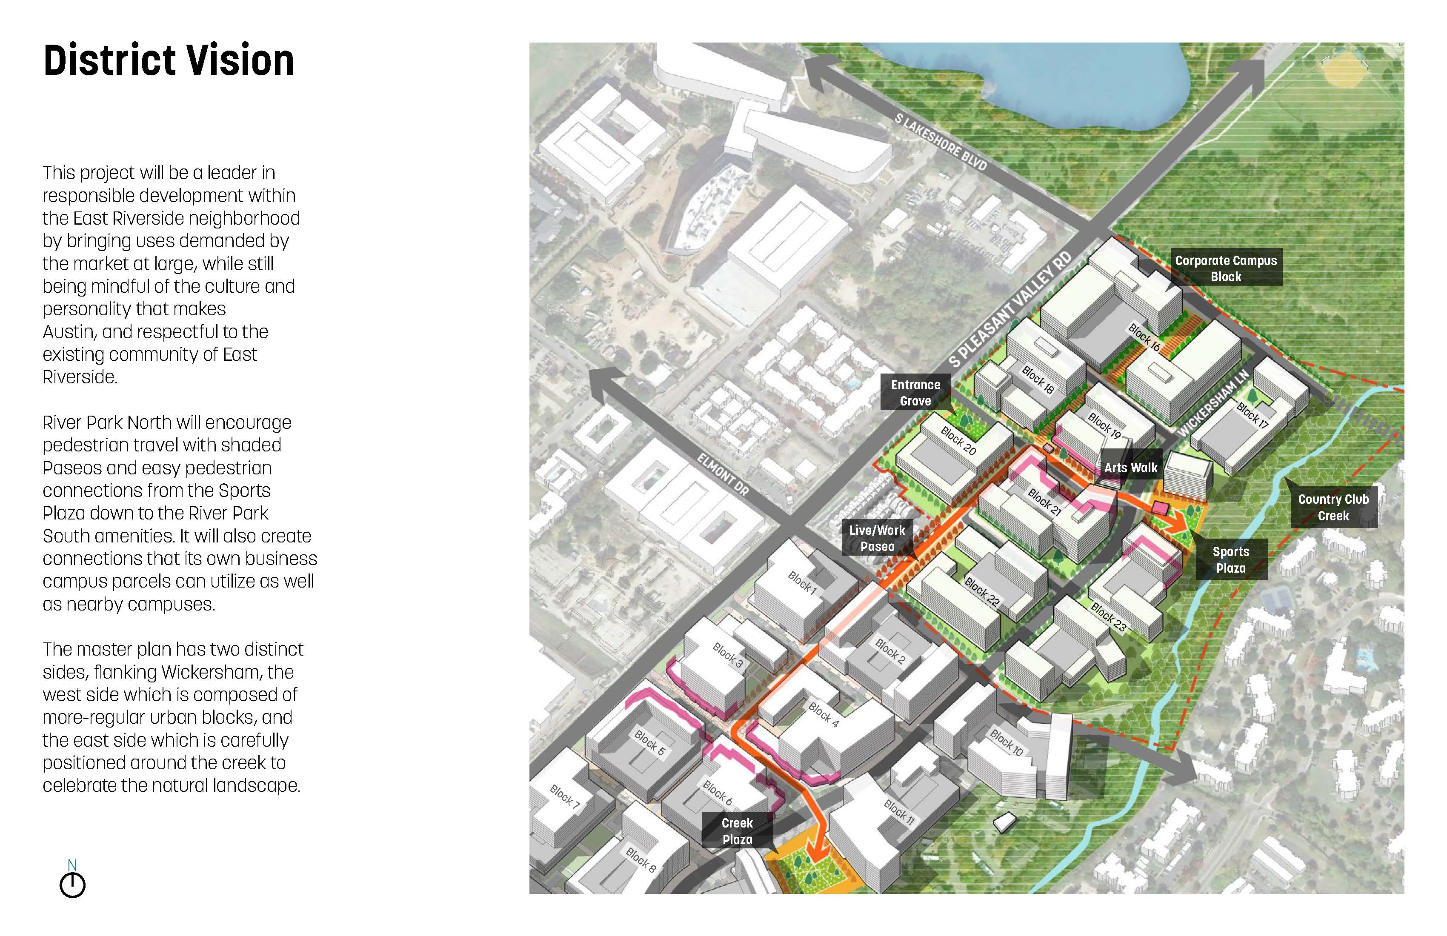
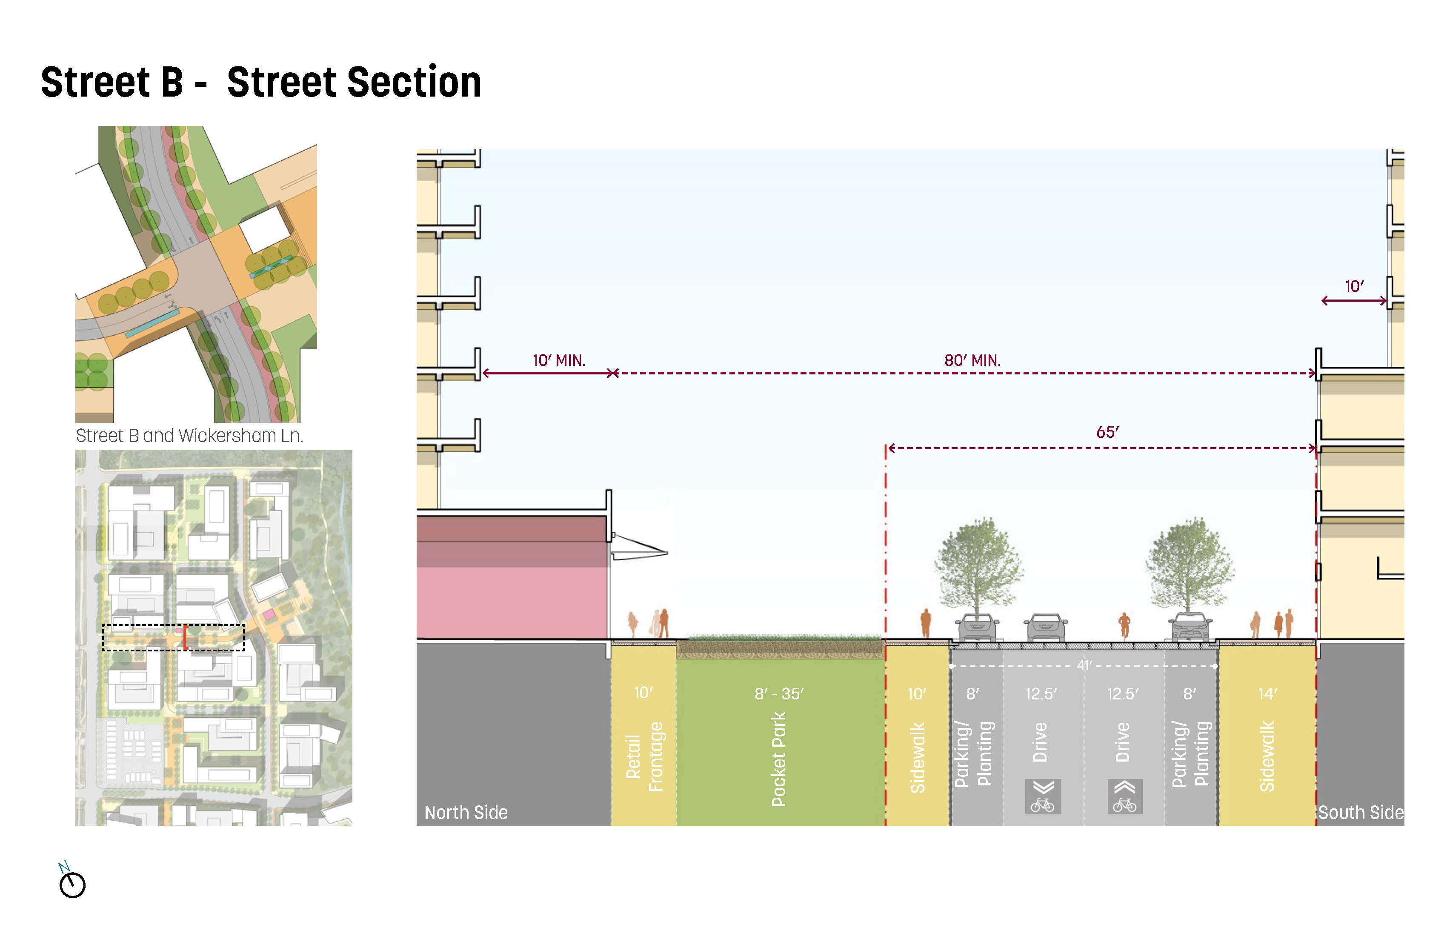
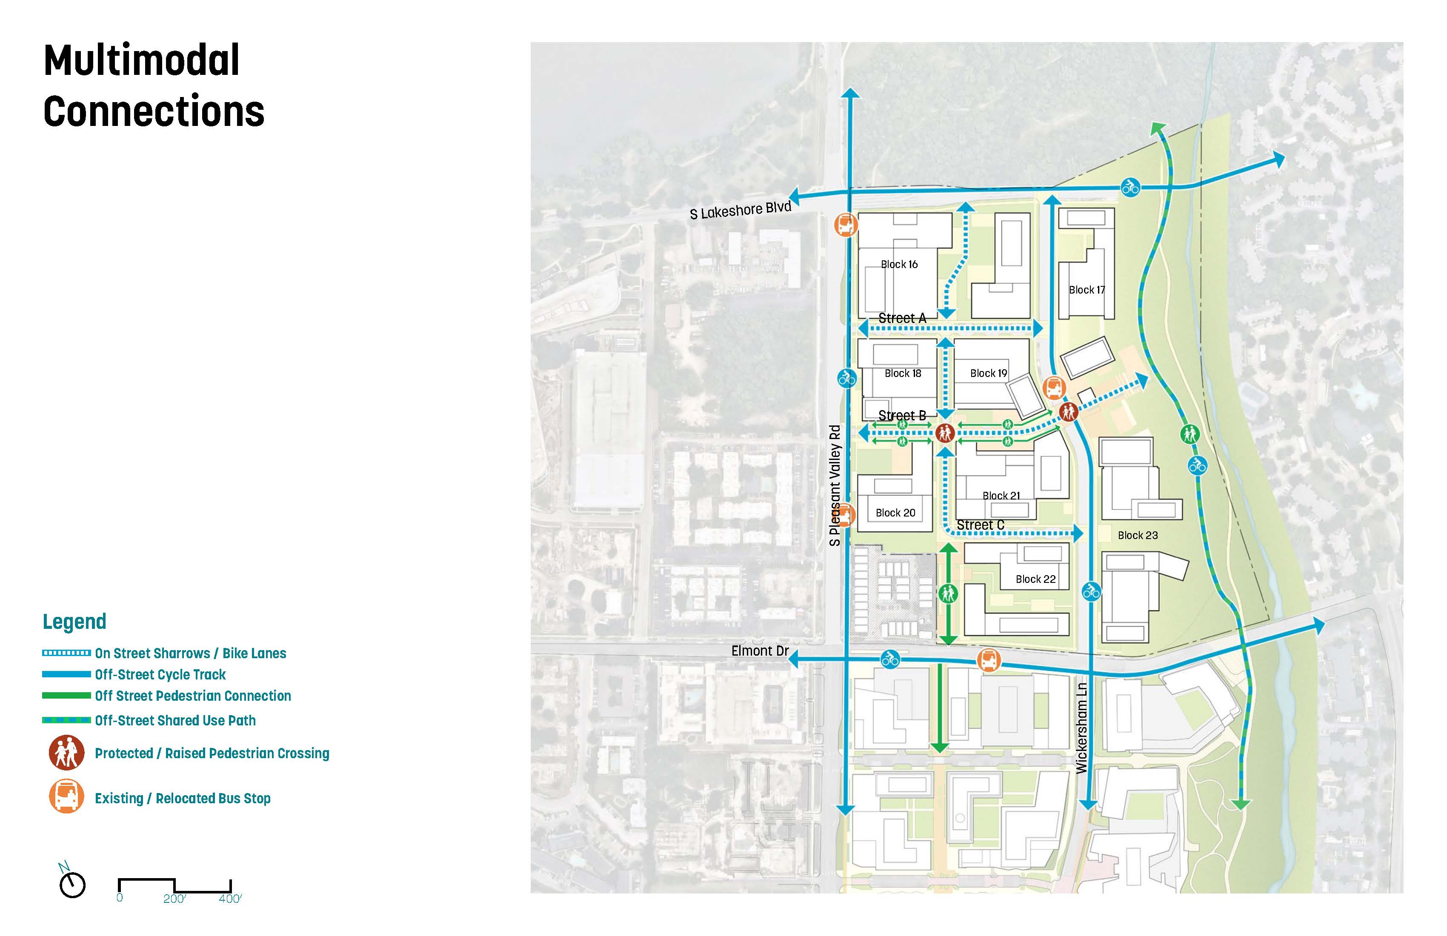
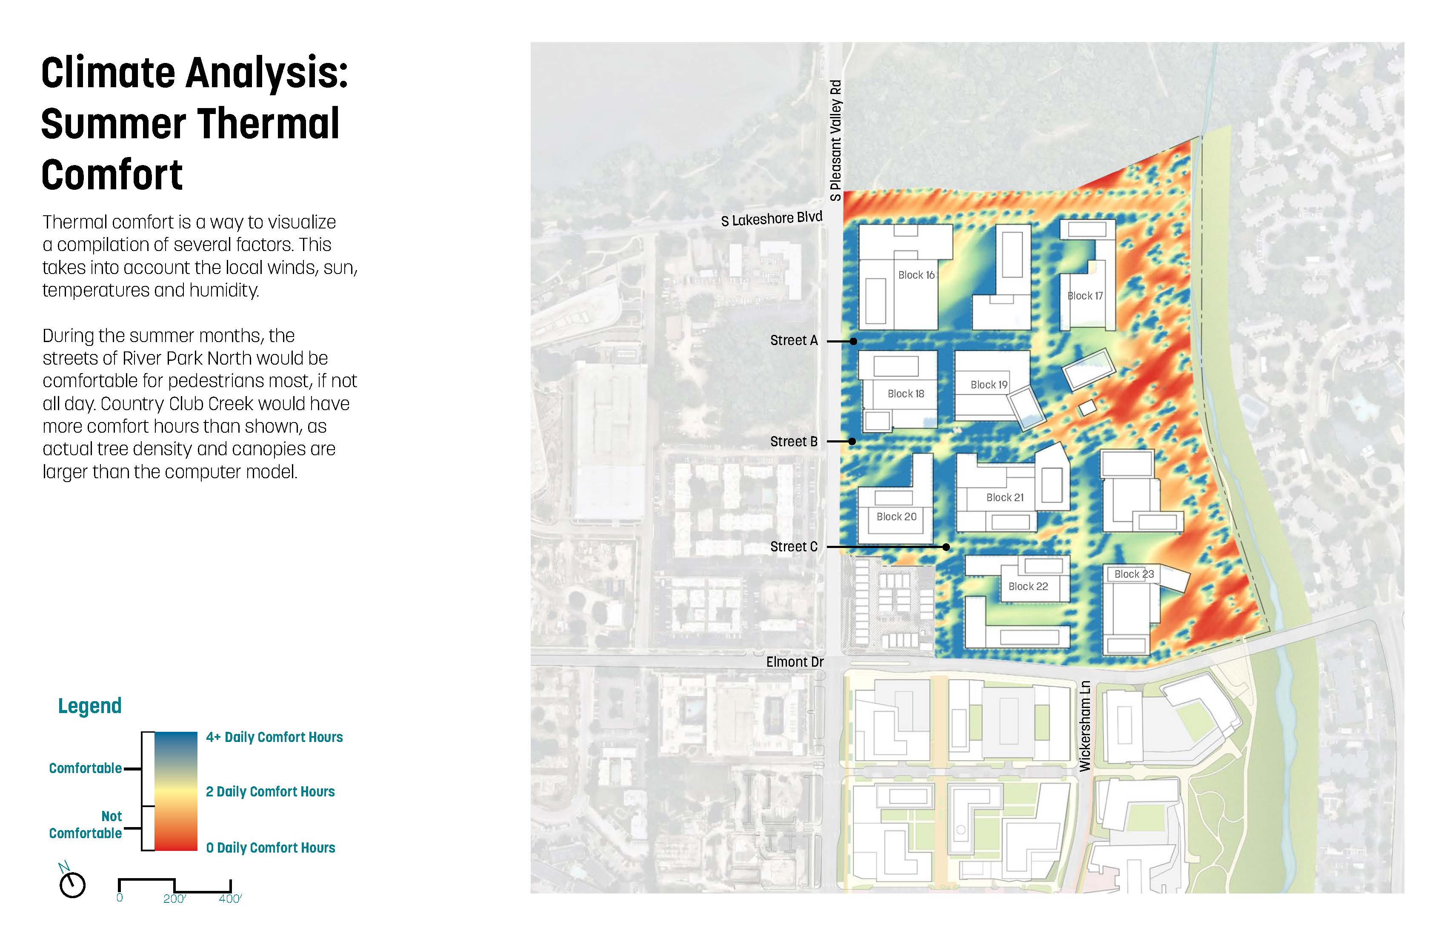
Riverpark North Conceptual Masterplan
Austin, TX
Streets and public spaces shape how cities are experienced every day. My work integrates movement, landscape, frontage, and open space into cohesive public realm systems that connect neighborhoods, activate ground levels, and support long-term urban change.
At the neighborhood and corridor scale, this work often focuses on transforming streets that prioritize vehicle movement into places that invite people to walk and engage. Strategies include rebalancing the right-of-way, strengthening edges and frontage conditions, and using landscape for traffic calming and safety, while maintaining access and functionality where required. Phasing is used deliberately, allowing targeted investments to create visible impact, build momentum, and encourage subsequent steps within a broader public realm vision.
At the district and city scale, I translate public realm vision into clear, usable frameworks. Streetscape guides and design standards provide practical direction on street sections, planting, and curbside organization, supporting consistent implementation while accommodating variation across contexts. This type of work helps cities move from aspiration to execution, aligning design quality with constructibility, maintenance, and long-term performance.
Across all scales, my strength lies in integrating streets and open space into the surrounding urban fabric. Whether activating ground floors, developing multimodal street systems, or reshaping fast corridors into main streets, I bring together human experience and technical rigor to shape places that function well and feel right. The result is public realm work that is intentional, legible, and embedded in its context, supporting both immediate use and lasting transformation.
Selected Projects



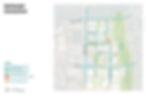
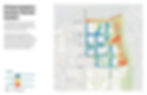
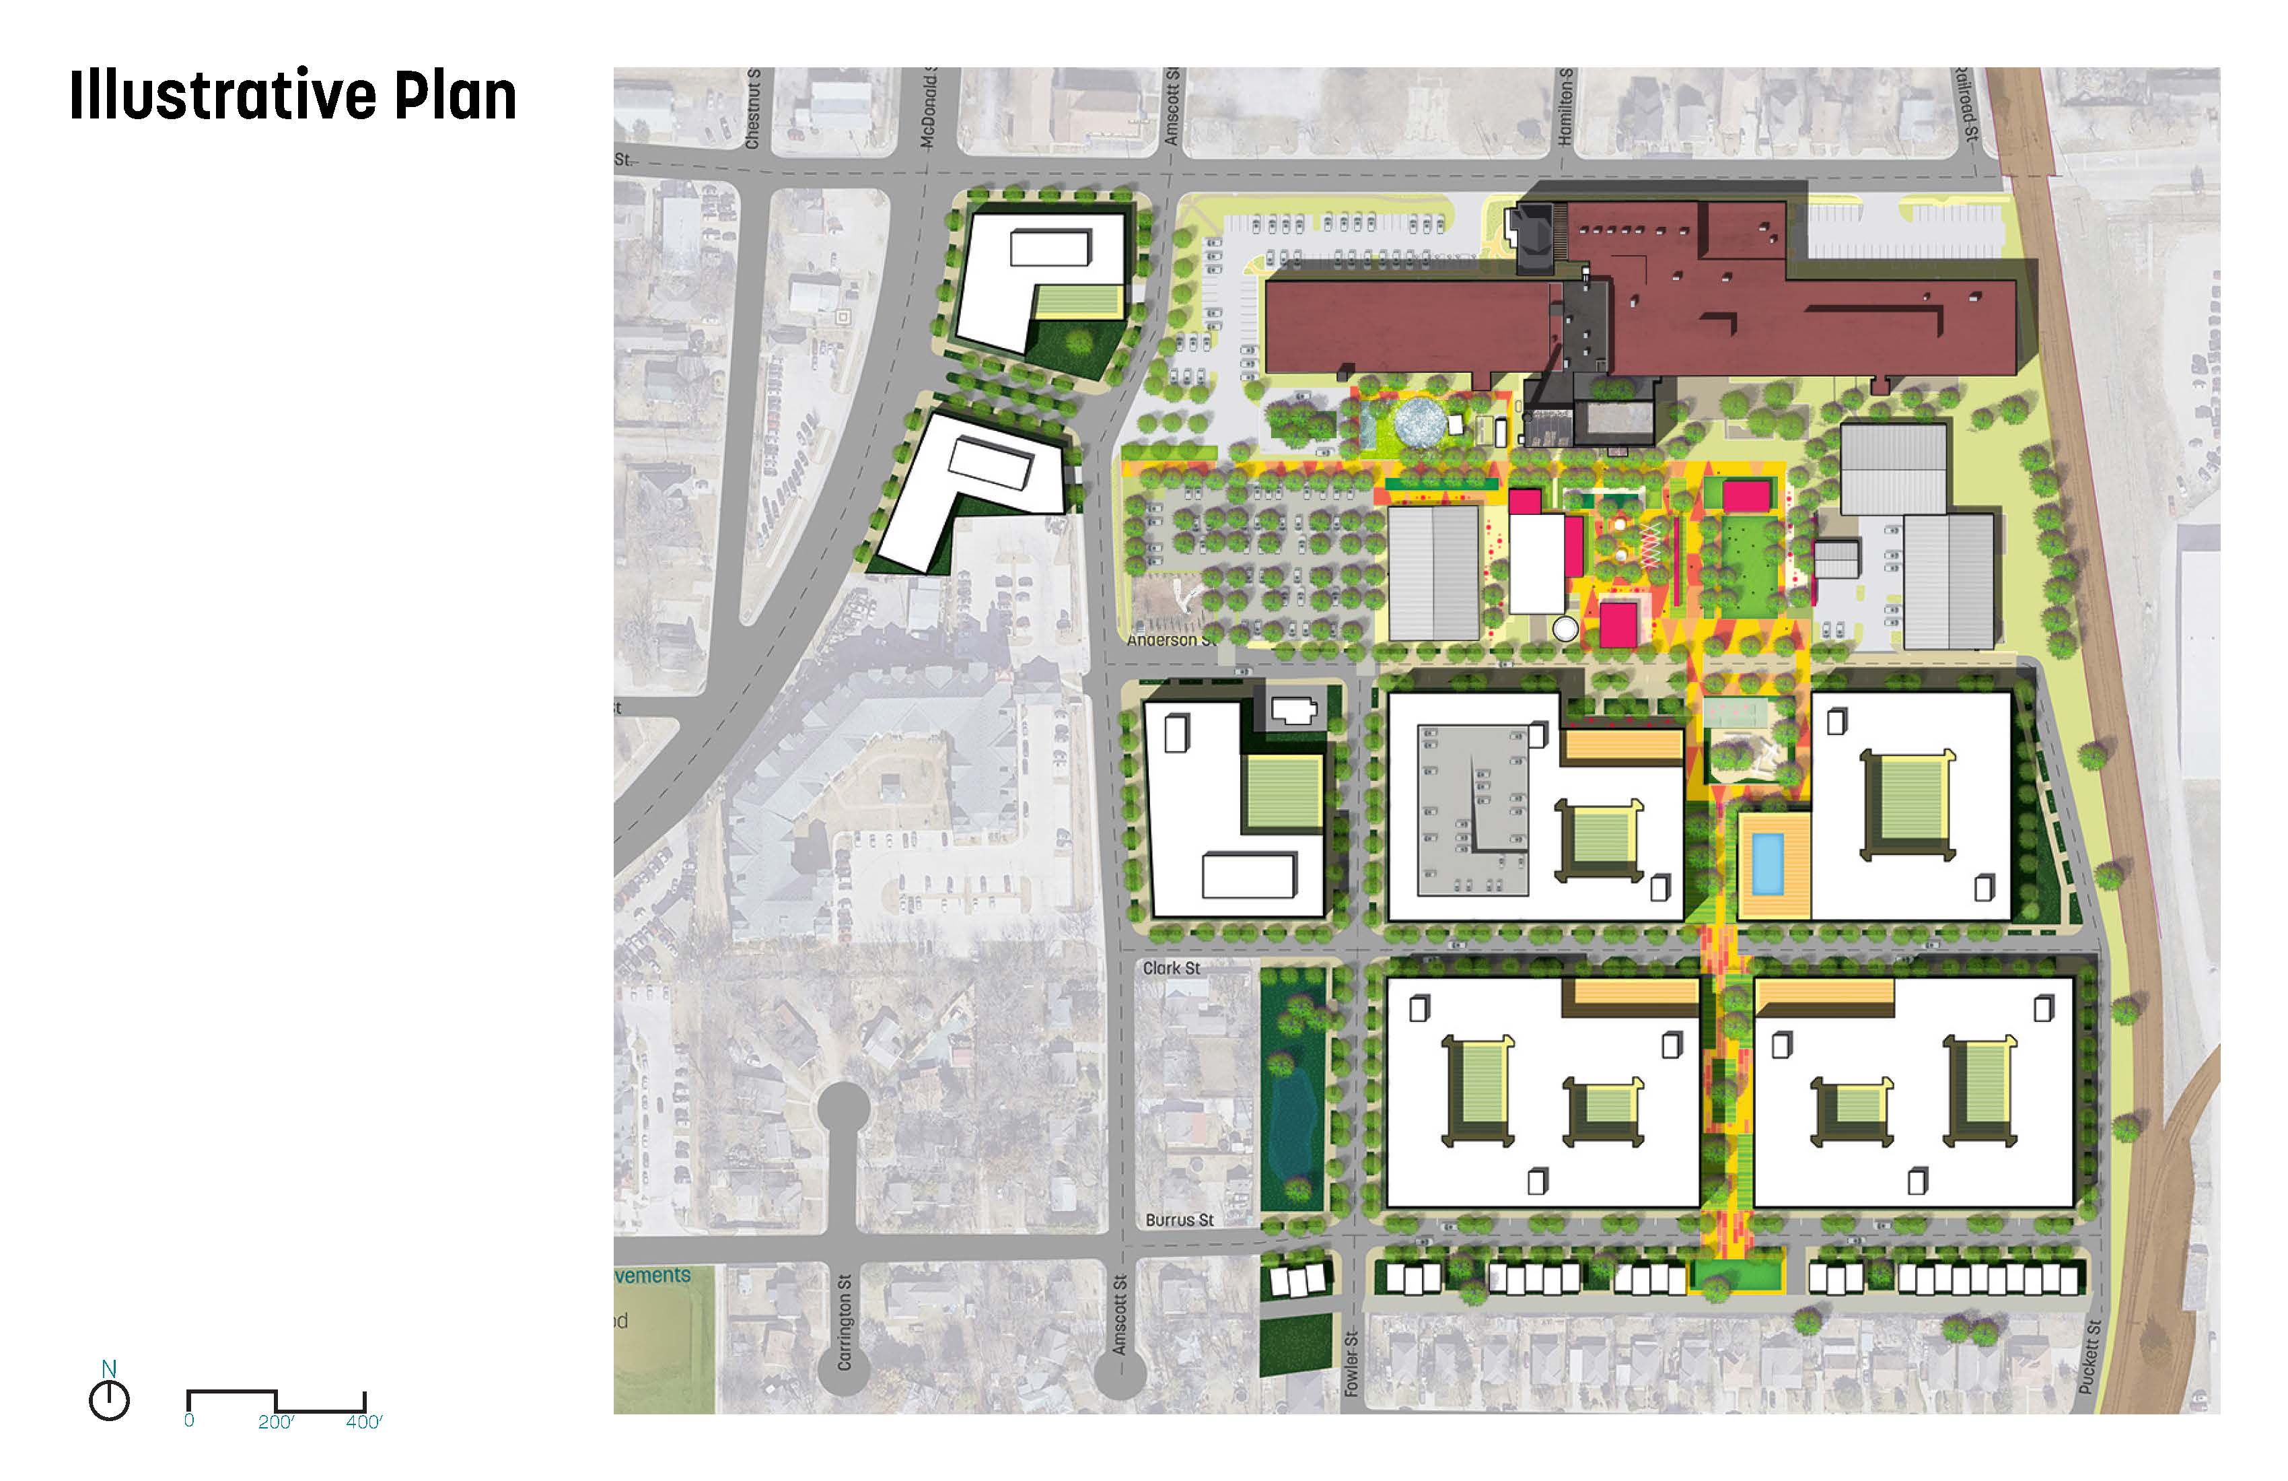
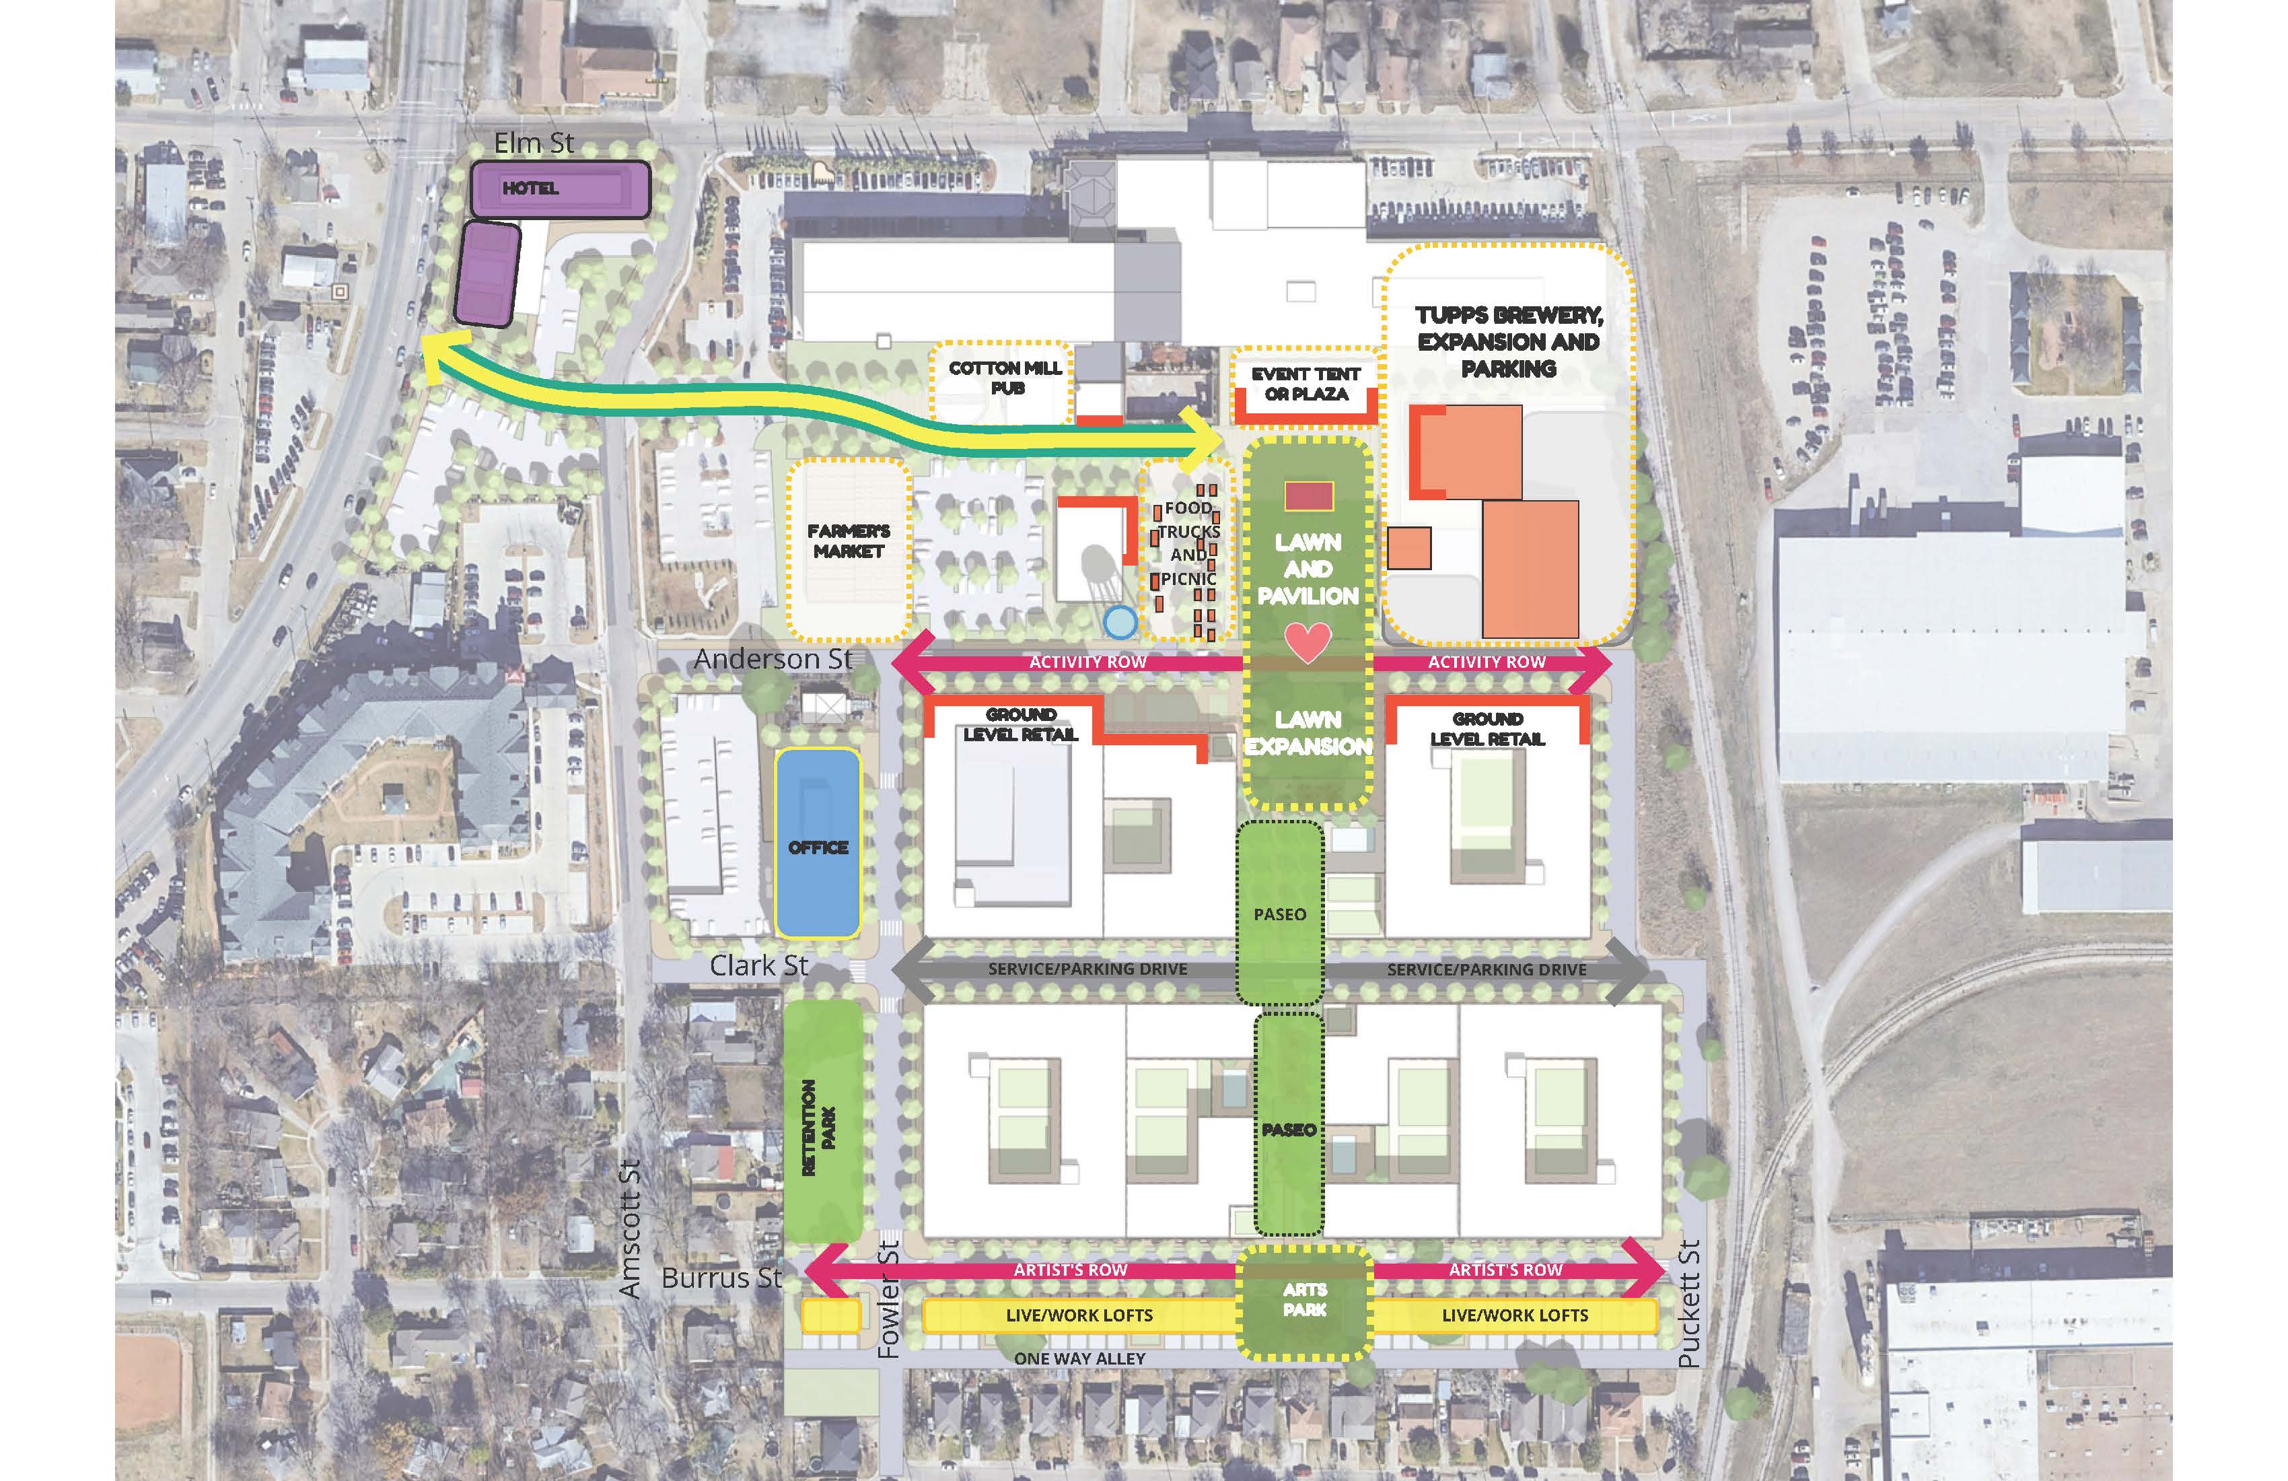
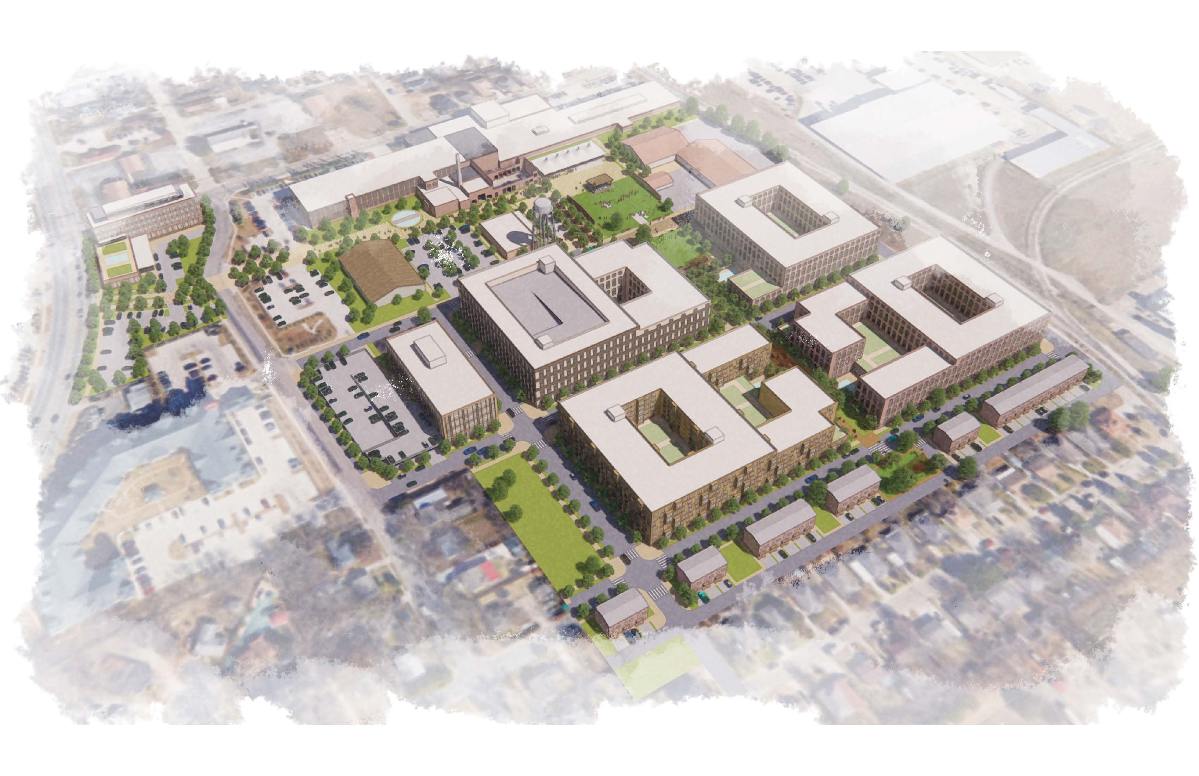
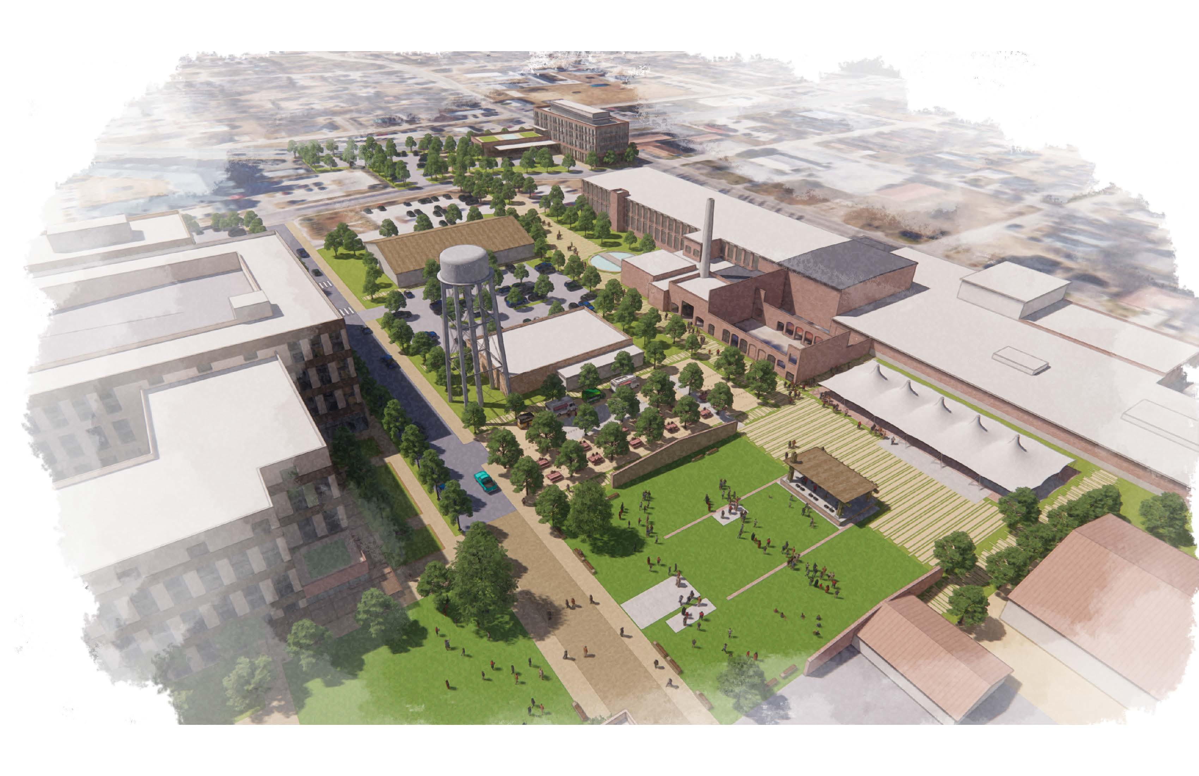
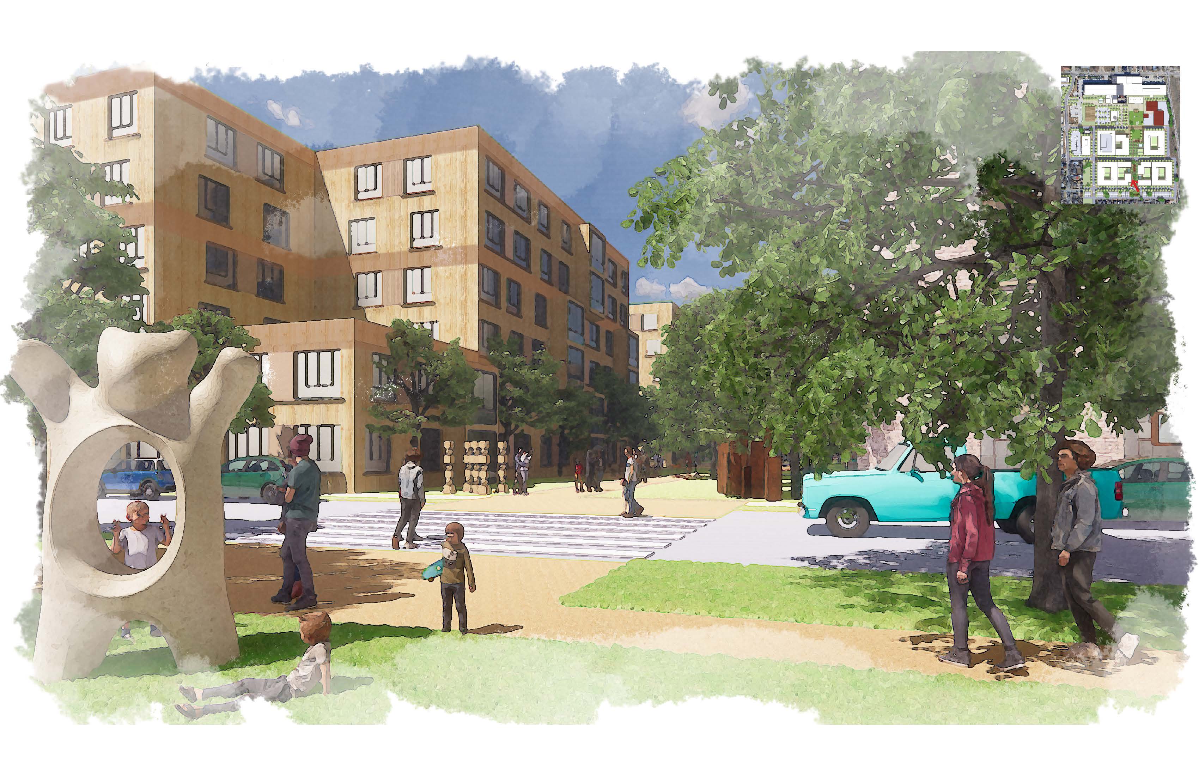
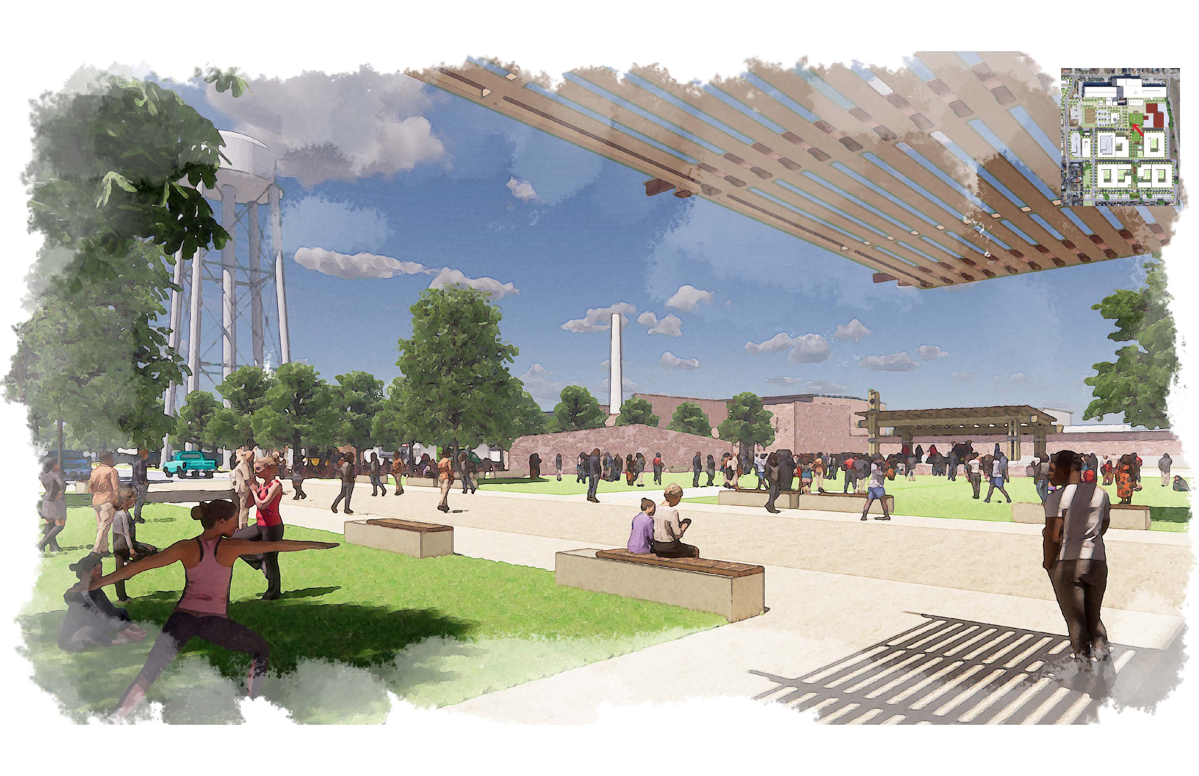
The Cotton Mill Masterplan Vision
McKinney, TX
Selected Projects
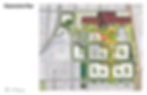

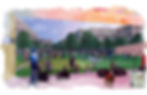
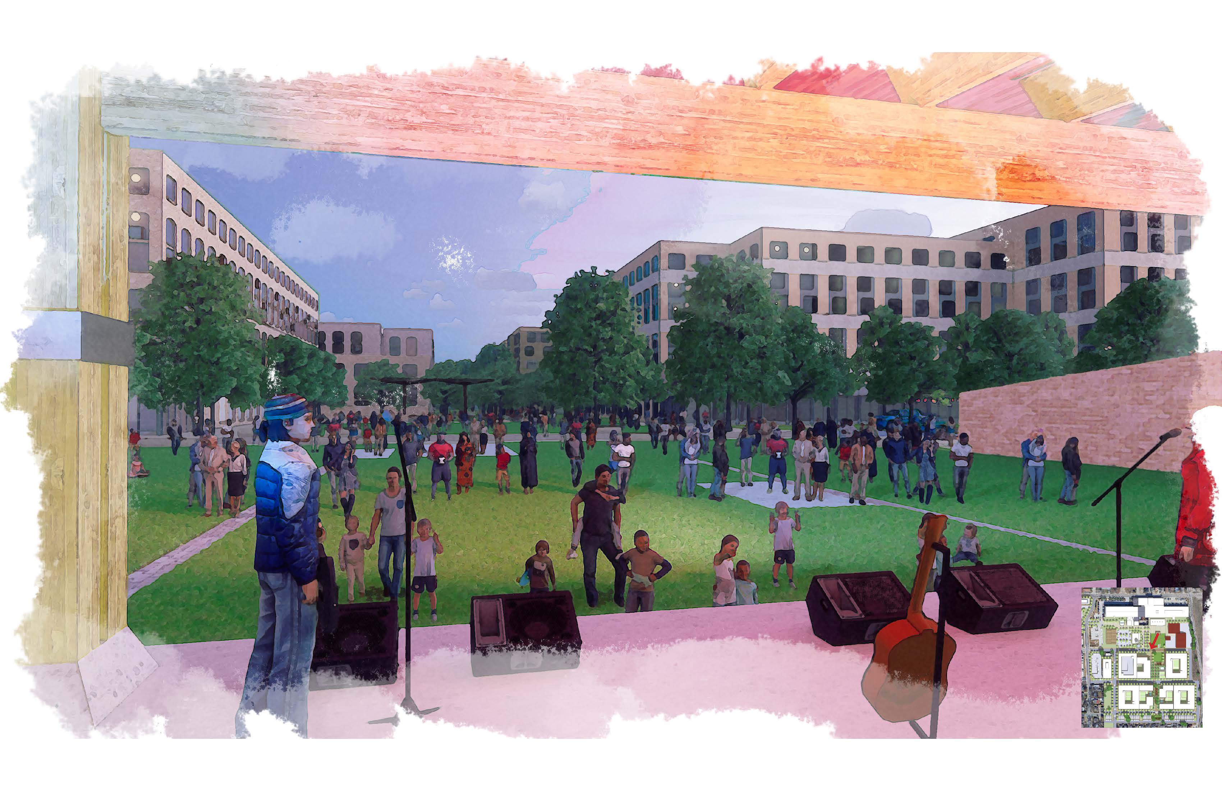
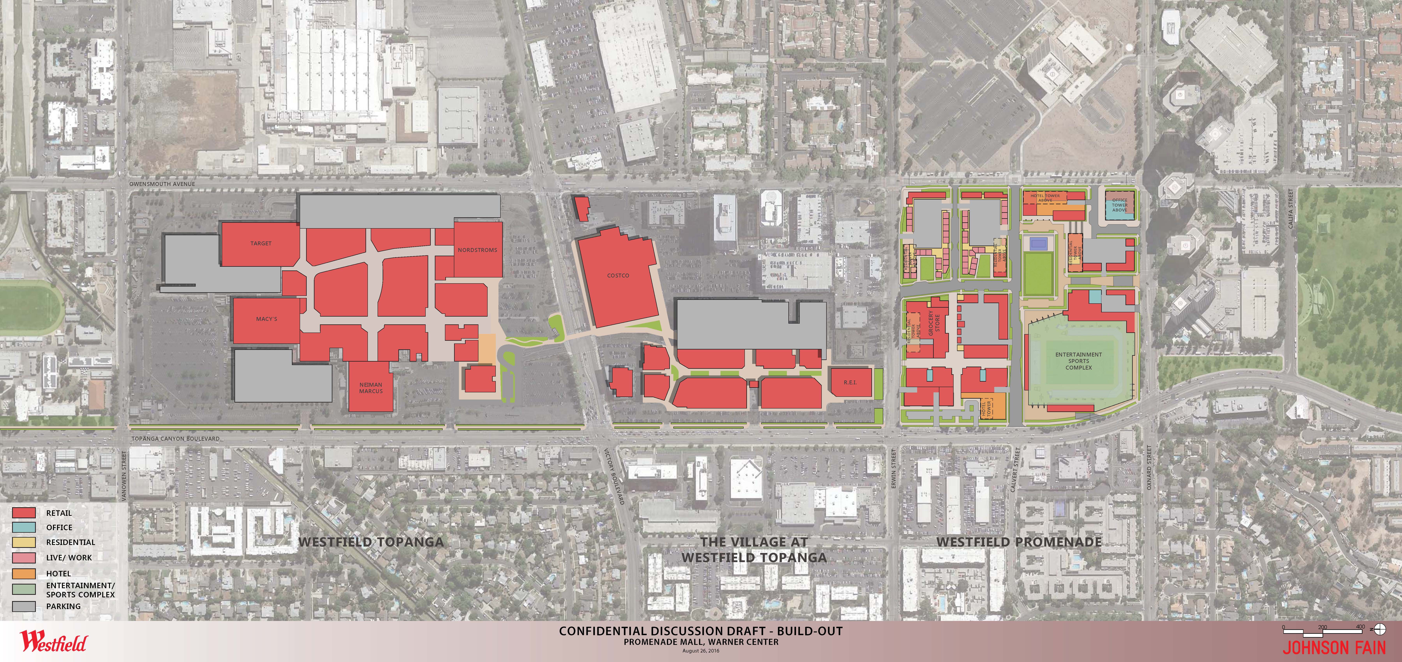
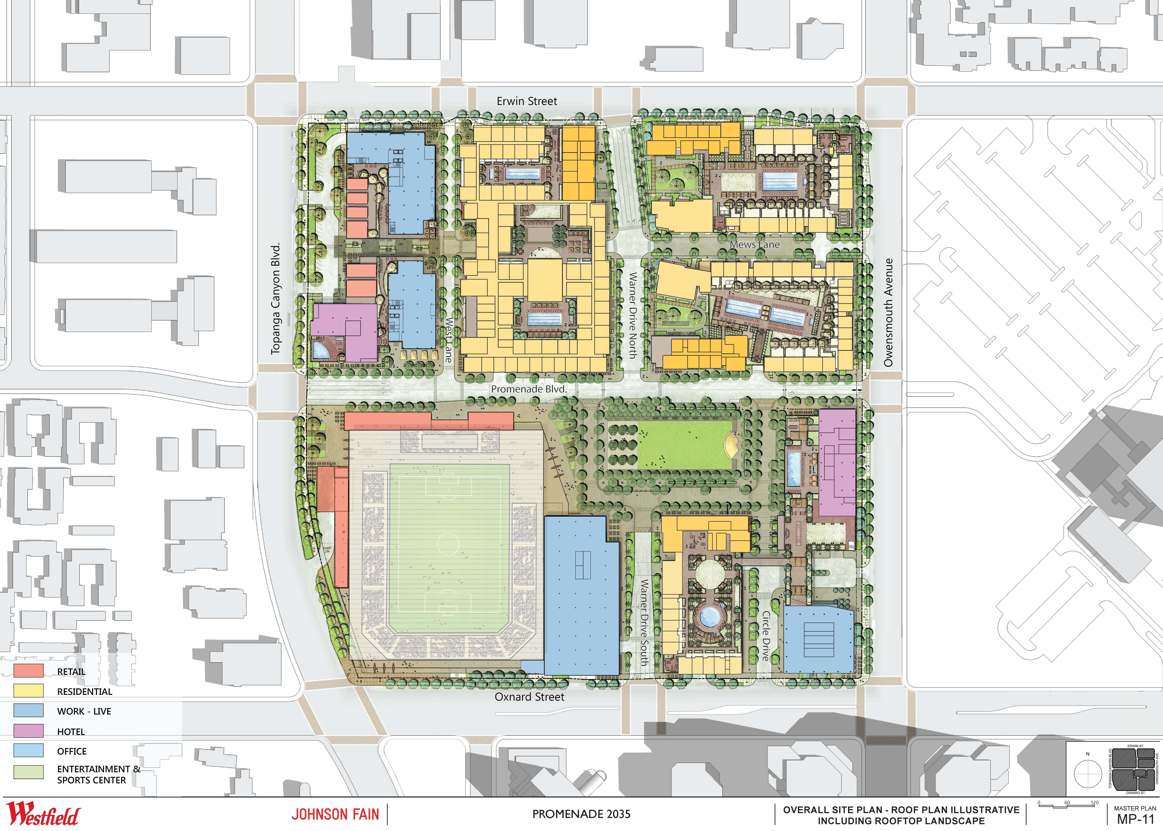
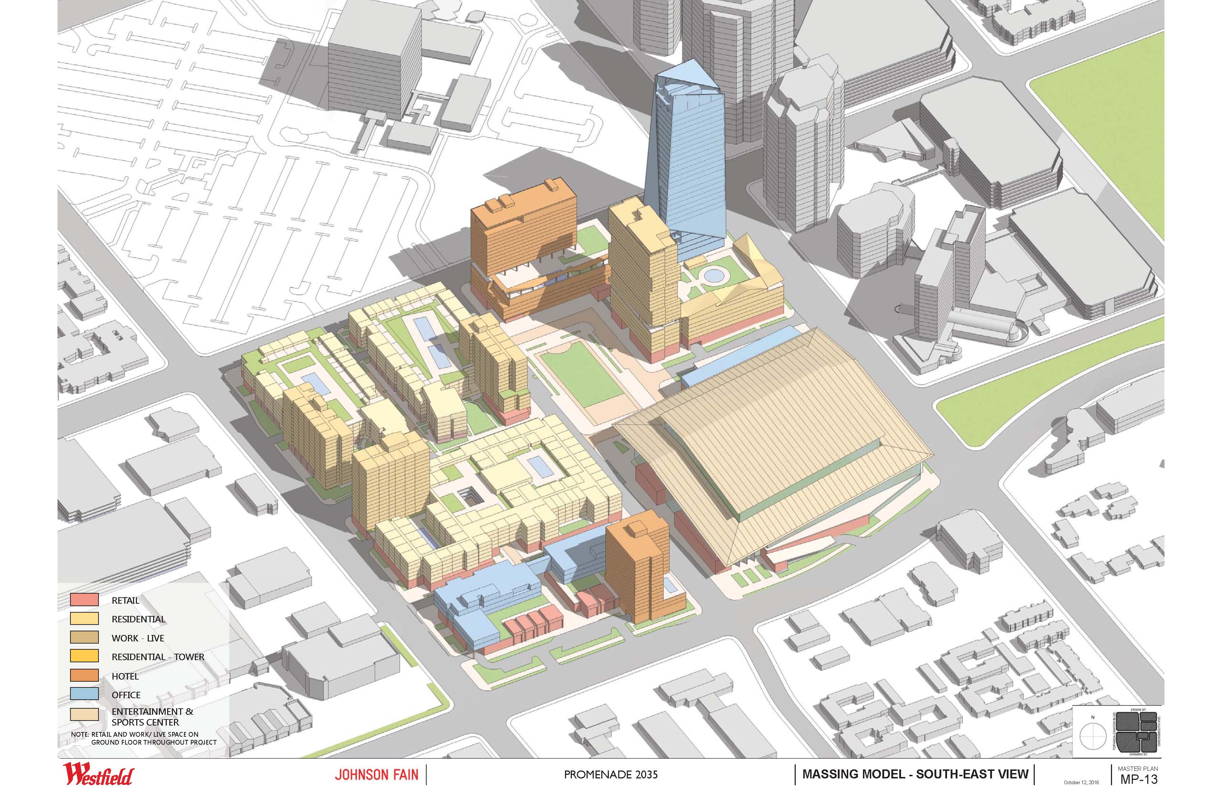
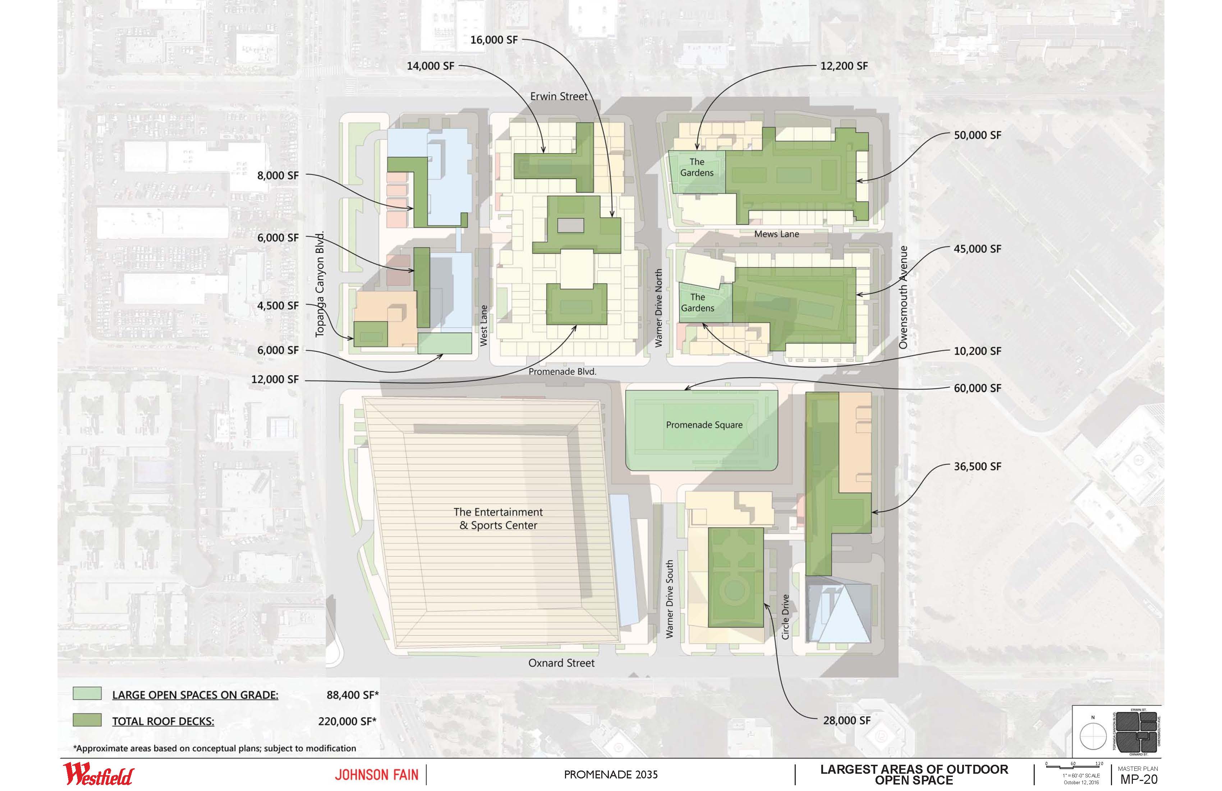
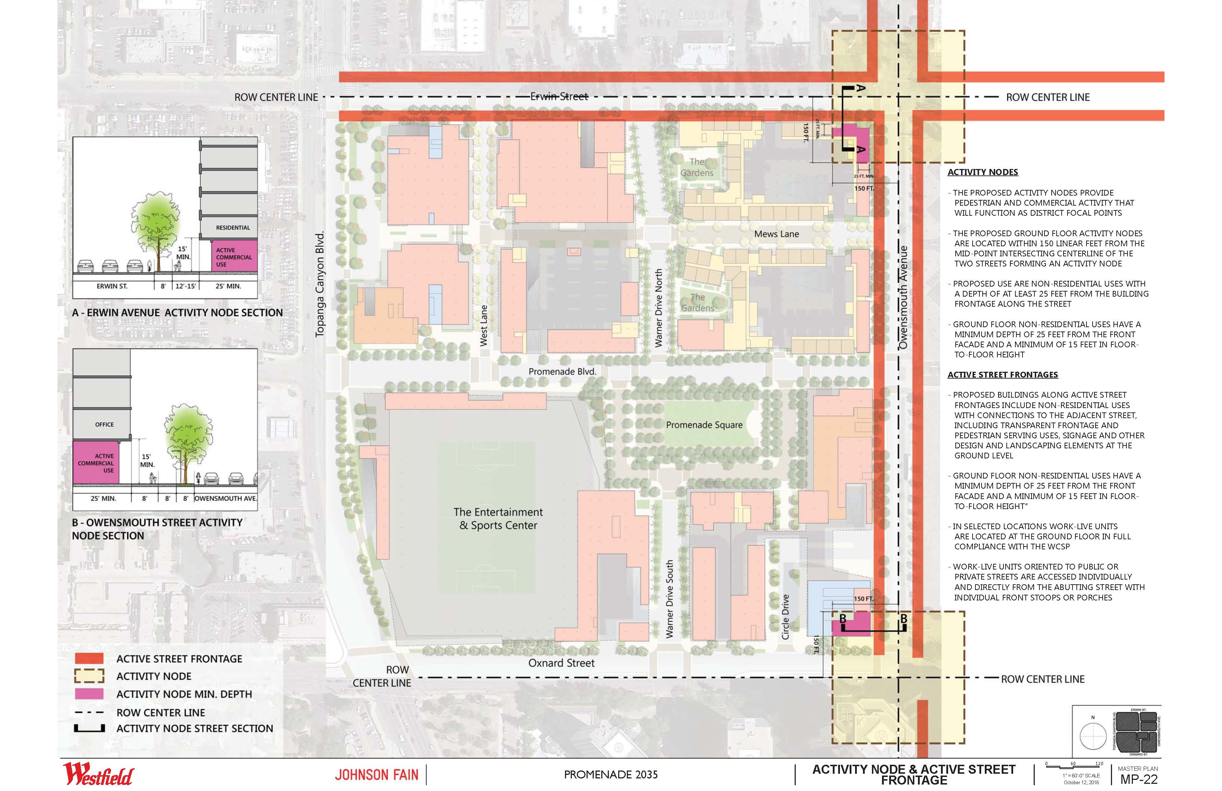
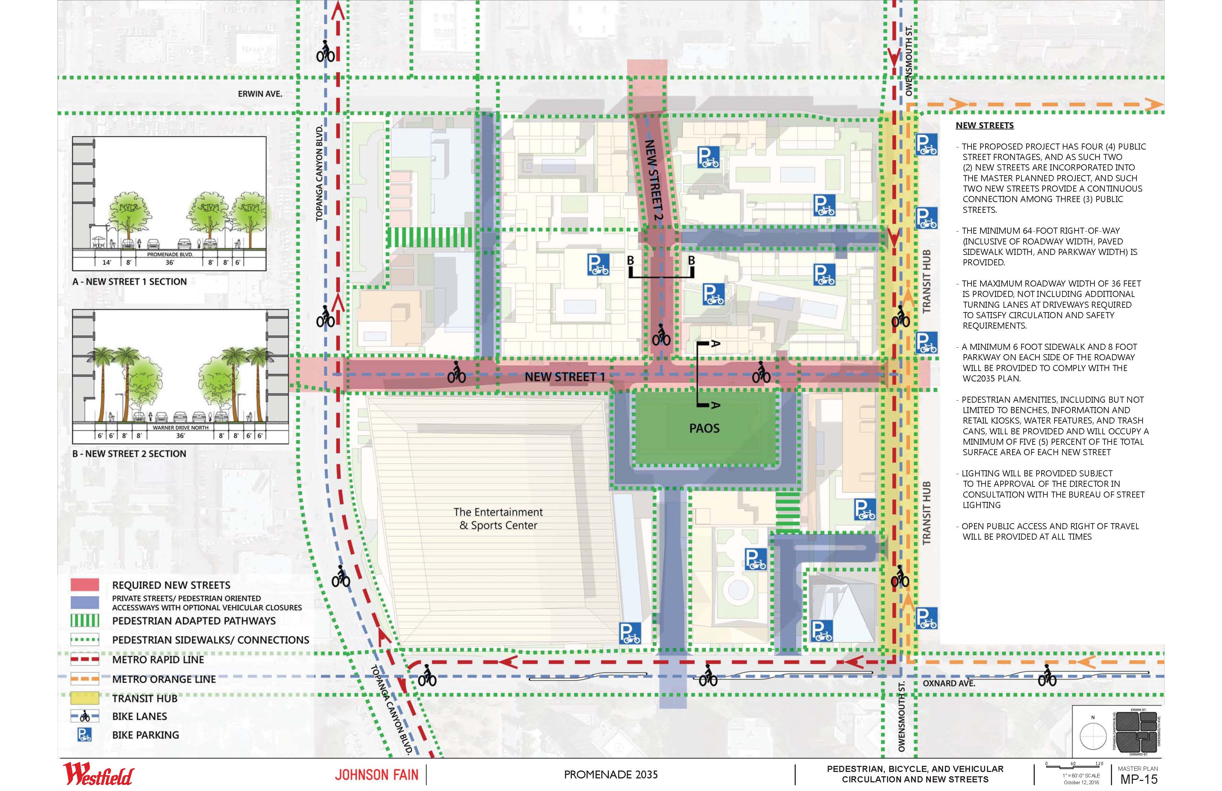
Promenade 2035 Masterplan
Woodland Hills, CA
Streets and public spaces shape how cities are experienced every day. My work integrates movement, landscape, frontage, and open space into cohesive public realm systems that connect neighborhoods, activate ground levels, and support long-term urban change.
At the neighborhood and corridor scale, this work often focuses on transforming streets that prioritize vehicle movement into places that invite people to walk and engage. Strategies include rebalancing the right-of-way, strengthening edges and frontage conditions, and using landscape for traffic calming and safety, while maintaining access and functionality where required. Phasing is used deliberately, allowing targeted investments to create visible impact, build momentum, and encourage subsequent steps within a broader public realm vision.
At the district and city scale, I translate public realm vision into clear, usable frameworks. Streetscape guides and design standards provide practical direction on street sections, planting, and curbside organization, supporting consistent implementation while accommodating variation across contexts. This type of work helps cities move from aspiration to execution, aligning design quality with constructibility, maintenance, and long-term performance.
Across all scales, my strength lies in integrating streets and open space into the surrounding urban fabric. Whether activating ground floors, developing multimodal street systems, or reshaping fast corridors into main streets, I bring together human experience and technical rigor to shape places that function well and feel right. The result is public realm work that is intentional, legible, and embedded in its context, supporting both immediate use and lasting transformation.
Selected Projects


Jeffrey Levy, AIA, LEED AP
jeffrey.a.levy@gmail.com
+1 (818) 577-6971